
This is a carousel with tiles that activate property listing cards. Use the previous and next buttons to navigate.
1/38
$499,900 Just Listed
This is a carousel with tiles that activate property listing cards. Use the previous and next buttons to navigate.
1/38
Property Description
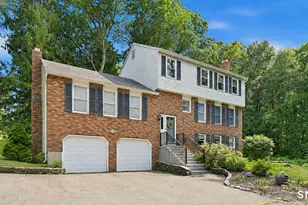
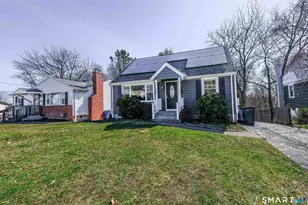
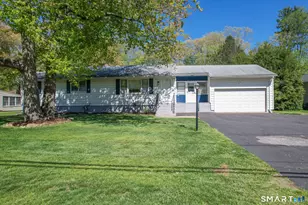
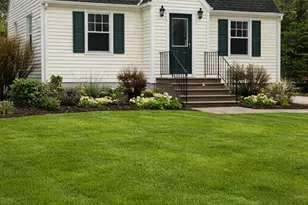
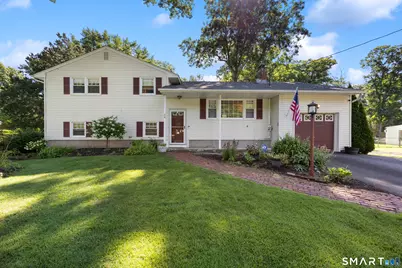
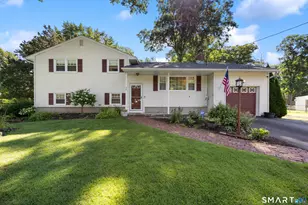
This is the home you have been waiting for! Welcome to this beautifully updated 3 bedroom, 2 bath split level home where modern upgrades and exceptional outdoor amenities come together. The heart of the home features a brand-new kitchen with all new appliances, perfect for everyday living and entertaining. Relax in your spacious living room with fireplace. The downstairs bathroom has been completely remodeled, while the upstairs bathroom has been tastefully updated. Major improvements provide peace of mind, including a 4-year-old roof, new central air system, new driveway and sidewalk, new backyard patio, and a sprinkler system to keep the well-manicured lawn looking its best. Even the finishing touches have been thoughtfully refreshed, with all new blinds, shutters, and curtains throughout the home. Step outside to your own private backyard oasis featuring a built-in swimming pool and hot tub-ideal for relaxing or hosting family and friends. With its extensive updates, beautiful curb appeal, and move-in-ready condition, this home is one you won't want to miss! Conveniently located to shopping centers, health clubs, library, medical facilities, gyms, parks, schools and major highways. Seller pays $600.00 a year for flood insurance.
Full Property Details
Full Property Details for 28 Fallon Dr
General
- Price: $499,900
- Taxes: (July 2025-June 2026)
- Status: Active
- Type: Single Family
- Source: SMARTMLS
- MLS ID: 24196147
- Updated: 8/6/2026
- Added to Site: 2 day(s) ago
Interior
- Number of Rooms: 8
- Interior Features: Cable - Available
- Fireplace: Yes
- Number of Fireplaces: 1
- Appliances: Oven/Range, Microwave, Disposal, Washer, Dryer
Rooms
Bathrooms
- Total Bathrooms: 2
- Full Bathrooms: 2
Bedrooms
- Total Bedrooms: 3
- Primary Bedroom: Primary Bedroom - Hardwood Floor, Upper
- Bedroom 1: Bedroom - Hardwood Floor, Upper
- Bedroom 2: Bedroom - Hardwood Floor, Upper
Other Rooms
- Living Room: Living Room - Hardwood Floor, Main
- Family Room: Family Room, Lower
- Kitchen: Kitchen - Hardwood Floor, Tile Floor, Main
- Dining Room: Dining Room - Hardwood Floor, Main
Additional Information
- Pool: Yes
- Pool Description: In Ground Pool
Exterior
- Exterior Features: Sidewalk, Shed, Porch, Hot Tub, Underground Sprinkler, Patio
Parking
- Garage: Yes
- Attached garage: Yes
- Garage Spaces: 1
- Total Spaces: 4
- Parking: Attached Garage, Paved, Driveway
Location
- County: New Haven
- Neighborhood: Clintonville
- Driving Directions: Clintonville Rd (Rt 22) to Fallon Dr
School Information
- Elementary School: Per Board of Ed
- Middle School: Per Board of Ed
- Intermediate School: Per Board of Ed
- High School: North Haven
Community
- Community Name: Clintonville
Heating & Cooling
- Cooling Type: Central Air
- Heating Type: Hot Water, Natural Gas
- Heating Fuel: Natural Gas
- Water Heater: Natural Gas, Domestic
Utilities
- Sewer: Public Sewer Connected
- Water: Public Water Connected
Structural Information
- Architectural Style: Split Level
- Construction Status: No/Resale
- Exterior Const.: Vinyl Siding
- Basement Desc.: Crawl Space, Interior Access
- Roof: Asphalt Shingle
- Attic: Yes
- Square Feet: 1,670
- Above Ground: 1,670 Sq. Ft.
- Year Built: 1962
Lot Features
- Lot Size (Acres): 0.46
- Driveway/Sidewalk: Private
- Zoning: R20
- Lot Description: Fence - Wood, Fence - Chain Link, Lightly Wooded, Level Lot
Financial Considerations
- Assessment Amount: $232,890
- Tax Year: July 2025-June 2026
Disclosures and Reports
- Flood Zone: Yes
- Property ID: 2016596
Listed by Calcagni Real Estate, Lisa Thompson
Get Pre-Approved Today
Schools
Schools serving 28 Fallon Dr
School District:North Haven School District
| Name | Grades | Distance |
|---|---|---|
Green Acres Elementary School 146 Upper State Street, North Haven, CT 06473 | K-5 | 1.3 mi |
North Haven Middle School 55 Bailey Road, North Haven, CT 06473 | 6-8 | 1.2 mi |
North Haven High School 221 Elm Street, North Haven, CT 06473 | 9-12 | 1.4 mi |
Disclaimer:
School attendance boundaries provided by ATTOM Data Solutions and are for reference only. Contact the school directly to verify enrollment eligibility.
Price & Sales History for 28 Fallon Dr
Date
Details
Price
Change
Source
8/05/2026
Listed
$499,900
3.07%
MLS
12/30/2025
Sold
$485,000
—
Public Record
Disclaimer: Historical sales information is derived from public records provided by the county offices. Information is not guaranteed and should be independently verified.
Tax History
Tax History for 28 Fallon Dr
Year
Property Taxes
Change
Tax Assessment
Change
2025
$6,861
13%
$232,890
33%
2023
$6,081
6%
$175,550
—
2023
$5,732
6%
$175,550
—
2022
$5,391
—
$175,550
—
2021
$5,391
—
$175,550
—
2020
$5,393
2%
$175,550
3%
2019
$5,312
—
$170,380
—
2018
$5,312
2%
$170,380
—
2017
$5,210
—
$170,380
—
2016
$5,202
4%
$170,380
—
2015
$5,013
1%
$170,380
-4%
2014
$4,980
—
$177,240
—
2011
$4,980
—
$177,240
—
Disclaimer: Historical tax information is derived from public records provided by the county offices. Information is not guaranteed and should be independently verified.
Estimate the Cost
Estimate the Cost for 28 Fallon Dr
28 Fallon Drive, North Haven, CT 06473 (MLS# 24196147) is a Single Family property with 3 bedrooms and 2 full bathrooms. 28 Fallon Drive is currently listed for $499,900 and was received on August 05, 2026. Want to learn more about 28 Fallon Drive? Do you have questions about finding other Single Family real estate for sale in North Haven? You can browse all North Haven real estate or contact a Coldwell Banker agent to request more information.