
This is a carousel with tiles that activate property listing cards. Use the previous and next buttons to navigate.
1/1
$780,000
This is a carousel with tiles that activate property listing cards. Use the previous and next buttons to navigate.
1/1
Property Description
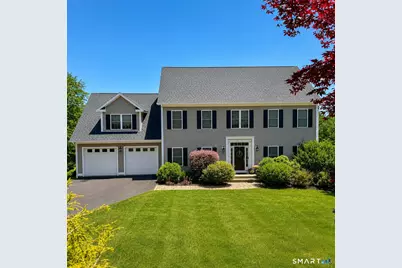
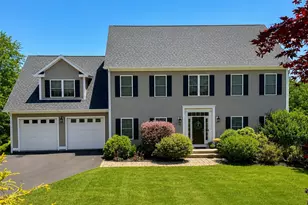
Exceptional Living with Sunrise Views. Welcome to 42 Ridgewood Terrace, a beautifully appointed Colonial nestled on a quiet cul-de-sac in one of North Haven's most desirable neighborhoods. Originally built as the community's model home, this exceptional residence offers the perfect blend of elegance, comfort, and versatility across three finished levels of living space. Wake each morning to breathtaking sunrise views and abundant natural light that fills the home throughout the day. Thoughtfully designed with 9-foot ceilings, gleaming hardwood floors, crown molding, wainscoting, and a timeless neutral palette, every room feels warm, inviting, and refined. The heart of the home is the spacious kitchen, featuring rich cherry cabinetry, a gas range, butler's pantry, and generous gathering spaces ideal for both everyday living and entertaining. Step outside to the remodeled deck and enjoy your morning coffee while taking in the peaceful views that make this property so special. Upstairs, the luxurious primary suite offers a private retreat complete with a spa-inspired bath. Three additional bedrooms, a second full bath, and an expansive second-floor family room provide flexibility for today's lifestyles, whether you need space for work, recreation, or relaxation. A walk-up attic presents exciting possibilities for future expansion.
Full Property Details
Full Property Details for 42 Ridgewood Terrace
General
- Sold For: $780,000
- Taxes: (July 2026-June 2027)
- Status: Closed
- Type: Single Family
- Source: SMARTMLS
- MLS ID: 24183866
- Added to Site: 151 day(s) ago
Interior
- Number of Rooms: 10
- Interior Features: Auto Garage Door Opener, Cable - Pre-wired, Open Floor Plan
- Fireplace: Yes
- Number of Fireplaces: 1
- Appliances: Oven/Range, Microwave, Range Hood, Refrigerator, Dishwasher, Washer, Dryer
Rooms
Bathrooms
- Total Bathrooms: 4
- Full Bathrooms: 3
- Half Bathrooms: 1
- Partial Bath: Main
Bedrooms
- Total Bedrooms: 4
- Primary Bedroom: Primary Bedroom - Jack & Jill Bath, Walk-In Closet, Wall/Wall Carpet, Upper
- Bedroom 1: Bedroom - Wall/Wall Carpet, Upper
- Bedroom 2: Bedroom - Wall/Wall Carpet, Upper
- Bedroom 3: Bedroom - Wall/Wall Carpet, Upper
Other Rooms
- Living Room: Living Room - 9 ft+ Ceilings, Balcony/Deck, Gas Log Fireplace, French Doors, Hardwood Floor, Main
- Great Room: Great Room - Wall/Wall Carpet, Upper
- Family Room: Family Room - 9 ft+ Ceilings, Hardwood Floor, Main
- Kitchen: Kitchen - 9 ft+ Ceilings, Breakfast Bar, Breakfast Nook, Granite Counters, Eating Space, Main
- Dining Room: Dining Room - 9 ft+ Ceilings, Balcony/Deck, Hardwood Floor, Main
- Formal Dining Room: Formal Dining Room - 9 ft+ Ceilings, Hardwood Floor, Main
- Game room: Yes
- Game Room: Rec/Play Room - Granite Counters, Wet Bar, Entertainment Center, Full Bath, Lower
- Rec Room: Granite Counters, Wet Bar, Entertainment Center, Full Bath, Lower
- Laundry: Upper Level
Exterior
- Color: Bige
Parking
- Garage: Yes
- Attached garage: Yes
- Garage Spaces: 2
- Parking: Attached Garage
Location
- County: New Haven
- Driving Directions: Ridge Rd to Ridgewood Terr
School Information
- Elementary School: Green Acres
- High School: North Haven
Heating & Cooling
- Cooling Type: Central Air
- Heating Type: Hot Air, Electric, Propane
- Heating Fuel: Electric, Propane
- Water Heater: Propane, 40 Gallon Tank
Utilities
- Sewer: Septic
- Water: Public Water Connected
Structural Information
- Architectural Style: Colonial
- Construction Status: No/Resale
- Exterior Const.: Vinyl Siding
- Basement Desc.: Full, Heated, Partially Finished, Walk-out, Liveable Space, Full With Walk-Out
- Roof: Asphalt Shingle
- Attic: Yes
- Square Feet: 3,842
- Above Ground: 3,142 Sq. Ft.
- Below Ground: 700 Sq. Ft.
- Year Built: 2012
Lot Features
- Lot Size (Acres): 0.92
- Zoning: R40
- Lot Description: On Cul-De-Sac
Financial Considerations
- Assessment Amount: $521,850
- Tax Year: July 2026-June 2027
Disclosures and Reports
- Property ID: 2012835
Get Pre-Approved Today
Schools
Schools serving 42 Ridgewood Terrace
School District:North Haven School District
| Name | Grades | Distance |
|---|---|---|
Green Acres Elementary School 146 Upper State Street, North Haven, CT 06473 | K-5 | 1.2 mi |
North Haven Middle School 55 Bailey Road, North Haven, CT 06473 | 6-8 | 2 mi |
North Haven High School 221 Elm Street, North Haven, CT 06473 | 9-12 | 2.1 mi |
Disclaimer:
School attendance boundaries provided by ATTOM Data Solutions and are for reference only. Contact the school directly to verify enrollment eligibility.
Price & Sales History for 42 Ridgewood Terrace
Date
Details
Price
Change
Source
10/16/2026
Sold
$780,000
-2.38%
MLS
7/21/2026
Price Reduced
$799,000
-2.56%
MLS
7/03/2026
Price Reduced
$820,000
-2.37%
MLS
6/21/2026
Listed
$839,900
—
MLS
Disclaimer: Historical sales information is derived from public records provided by the county offices. Information is not guaranteed and should be independently verified.
42 Ridgewood Terrace, North Haven, CT 06473 (MLS# 24183866) is a Single Family property that was sold at $780,000 on October 16, 2026. This property was sold by Brian Mantilia from our Madison Office.Want to learn more about 42 Ridgewood Terrace? Do you have questions about finding other Single Family real estate for sale in North Haven? You can browse all North Haven real estate or contact a Coldwell Banker agent to request more information.

