This is a carousel with tiles that activate property listing cards. Use the previous and next buttons to navigate.
1/1
$539,900
This is a carousel with tiles that activate property listing cards. Use the previous and next buttons to navigate.
1/1
Property Description
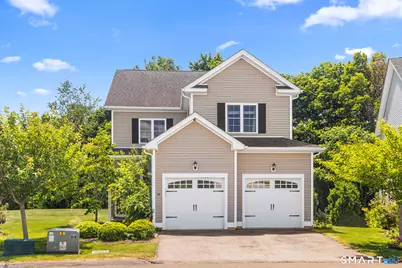
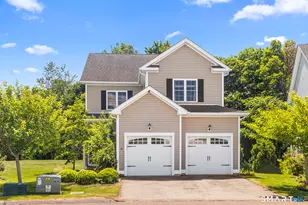
Welcome to 47 Lexington Gardens in the impeccably maintained community! 4-bedroom, 3.5-bath home offers an open floor plan with quality craftsmanship and refined finishes throughout. The main level features a spacious kitchen, dining area, and sun-filled living room with sliders to a private patio, plus a first-floor bedroom with a walk-in closet and full bath-ideal for guests or multigenerational living. Upstairs, the luxurious primary suite includes a sitting area, walk-in closet, and private bath, while two additional bedrooms share a full bath with a whirlpool tub. Hardwood floors, 9-foot ceilings, custom cabinetry, stainless steel appliances, and elegant wood detailing add timeless appeal. Enjoy professionally landscaped, low-maintenance grounds, wooded backyard privacy, and open green space in front, providing a pleasant view and additional guest parking. HOA covers water, lawn care, snow removal, and road repairs, allowing you to enjoy a worry-free living experience.
Full Property Details
Full Property Details for 47 Lexington Gardens #47
General
- Sold For: $539,900
- HOA FEE: $150/month
- Taxes: (July 2026-June 2027)
- Status: Closed
- Type: Single Family
- Source: SMARTMLS
- MLS ID: 24193776
- Added to Site: 116 day(s) ago
Interior
- Number of Rooms: 7
- Interior Features: Auto Garage Door Opener, Cable - Available, Open Floor Plan
- Fireplace: Yes
- Number of Fireplaces: 1
- Appliances: Oven/Range, Microwave, Range Hood, Refrigerator, Dishwasher, Washer, Dryer
Rooms
Bathrooms
- Total Bathrooms: 4
- Full Bathrooms: 3
- Half Bathrooms: 1
- Full Bath: Whirlpool Tub, Tub w/Shower, Tile Floor, Upper
- Partial Bath: Tile Floor, Main
Bedrooms
- Total Bedrooms: 4
- Primary Suite: Full Bath, Stall Shower, Walk-In Closet, Hardwood Flo, Upper
- Bedroom 1: Bedroom - Bedroom Suite, Full Bath, Walk-In Closet, Hardwood Floor, Main
- Bedroom 2: Bedroom - Walk-In Closet, Hardwood Floor, Upper
- Bedroom 3: Bedroom - Hardwood Floor, Upper
Other Rooms
- Living Room: Living Room - 9 ft+ Ceilings, Gas Log Fireplace, Sliders, Hardwood Floor, Main
- Kitchen: Kitchen - 9 ft+ Ceilings, Granite Counters, Pantry, Hardwood Floor, Main
- Dining Room: Dining Room - 9 ft+ Ceilings, Hardwood Floor, Main
- Laundry: Upper Level
Exterior
- Exterior Features: Underground Utilities, Lighting, Patio
Parking
- Garage: Yes
- Attached garage: Yes
- Garage Spaces: 2
- Parking: Attached Garage
Location
- County: New Haven
- Driving Directions: Please use GPS.
School Information
- Elementary School: Per Board of Ed
- Middle School: North Haven
- Intermediate School: Per Board of Ed
- High School: North Haven
Community
- Association: Yes
- Home Owners Assn.: 1
- Assoc. Fees Include: Grounds Maintenance, Trash Pickup, Snow Removal, Water
Heating & Cooling
- Cooling Type: Central Air
- Heating Type: Hot Air, Natural Gas
- Heating Fuel: Natural Gas
- Water Heater: Natural Gas, Domestic
Utilities
- Sewer: Public Sewer Connected
- Water: Public Water Connected
Structural Information
- Architectural Style: Colonial
- Construction Status: No/Resale
- Exterior Const.: Vinyl Siding
- Basement Desc.: Full
- Roof: Asphalt Shingle
- Attic: Yes
- Square Feet: 1,817
- Above Ground: 1,817 Sq. Ft.
- Year Built: 2015
Lot Features
- Zoning: R40
- Lot Description: Level Lot
Financial Considerations
- Association Fee: $150
- Assoc Fee Freq.: Monthly
- Assessment Amount: $360,500
- Tax Year: July 2026-June 2027
Disclosures and Reports
- Exclusions: Please see the inclusion exclusions form.
- Property ID: 2652584
Listed by Redfin Corporation, Stephanie Liriano
Sold by Berkshire Hathaway NE Prop., Kevin Green
Get Pre-Approved Today
Schools
Schools serving 47 Lexington Gardens #47
School District:North Haven School District
| Name | Grades | Distance |
|---|---|---|
Montowese Elementary School 145 Fitch Street, North Haven, CT 06473 | K-5 | 0.3 mi |
North Haven Middle School 55 Bailey Road, North Haven, CT 06473 | 6-8 | 1.5 mi |
North Haven High School 221 Elm Street, North Haven, CT 06473 | 9-12 | 1.5 mi |
Disclaimer:
School attendance boundaries provided by ATTOM Data Solutions and are for reference only. Contact the school directly to verify enrollment eligibility.
Price & Sales History for 47 Lexington Gardens #47
Date
Details
Price
Change
Source
11/02/2026
Sold
$539,900
-1.82%
MLS
8/24/2026
Price Reduced
$549,900
-3.36%
MLS
8/06/2026
Price Reduced
$569,000
-1.73%
MLS
7/22/2026
Listed
$579,000
—
MLS
Disclaimer: Historical sales information is derived from public records provided by the county offices. Information is not guaranteed and should be independently verified.
47 Lexington Gardens #47, North Haven, CT 06473 (MLS# 24193776) is a Single Family property that was sold at $539,900 on November 02, 2026. Want to learn more about 47 Lexington Gardens #47? Do you have questions about finding other Single Family real estate for sale in North Haven? You can browse all North Haven real estate or contact a Coldwell Banker agent to request more information.