Full Property Details for 600 Washington Ave #A4
General
- Sold For: $420,000
- HOA FEE: $400/month
- Taxes: (July 2025-June 2026)
- Status: Closed
- Type: Townhouse
- Source: SMARTMLS
- MLS ID: 24161785
- Added to Site: 145 day(s) ago
Interior
- Number of Rooms: 5
- Interior Features: Audio System, Auto Garage Door Opener, Cable - Available
- Fireplace: Yes
- Number of Fireplaces: 1
- Appliances: Gas Range, Microwave, Refrigerator, Dishwasher, Disposal
Rooms
- Total Bathrooms: 2
- Full Bathrooms: 1
- Half Bathrooms: 1
- Total Bedrooms: 2
- Primary Bedroom: Primary Bedroom - Remodeled, Ceiling Fan, Walk-In Closet, Wall/Wall Carpet, Upper
- Bedroom 1: Bedroom - Remodeled, Upper
- Living Room: Living Room - Remodeled, Balcony/Deck, Fireplace, French Doors, Sliders, Hardwood Floor, Main
- Dining Room: Dining Room - Remodeled, Hardwood Floor, Main
- Den: Den - Remodeled, Book Shelves, Built-Ins, Gas Log Fireplace, Wall/Wall Carpet, Lower
- Laundry: Lower Level
Additional Information
- Shared Amenities: Club House, Guest Parking, Pool
- Pool: Yes
- Pool Description: Safety Fence, In Ground Pool
Exterior
- Exterior Features: Grill, Underground Utilities, Gazebo, Deck, Gutters, Lighting, French Doors, Underground Sprinkler
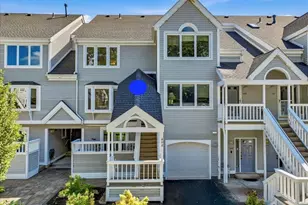
- Color: Gold
Parking
- Garage: Yes
- Attached garage: Yes
- Garage Spaces: 1
- Total Spaces: 2
- Parking: Attached Garage, Paved, Unassigned Parking
Location
- County: New Haven
- Neighborhood: Clintonville
- Complex: Oak Brook Estates
- Driving Directions: Washington Ave to 600 Oak Brook Condominium. Behind the North Haven BMW Dealership.
School Information
- Elementary School: Per Board of Ed
- Middle School: Per Board of Ed
- Intermediate School: Per Board of Ed
- High School: Per Board of Ed
Community
- Community Name: Clintonville
- Association: Yes
- Home Owners Assn.: 1
- Assoc. Fees Include: Club House, Grounds Maintenance, Trash Pickup, Snow Removal, Property Management, Pest Control, Pool Service, Road Maintenance, Insurance
- Pets Allowed: Yes
- Pet Restrictions: One pet allowed per unit.
Heating & Cooling
- Cooling Type: Central Air
- Heating Type: Gas on Gas, Hot Air, Hot Water, Natural Gas
- Heating Fuel: Natural Gas
- Water Heater: Natural Gas, Domestic, 40 Gallon Tank
Utilities
- Sewer: Public Sewer Connected
- Water: Public Water Connected
Structural Information
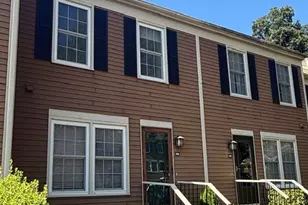
- Architectural Style: Townhouse
- Construction Status: No/Resale
- Exterior Const.: Wood
- Basement Desc.: Partial, Heated, Storage, Cooled, Interior Access, Partially Finished, Liveable Space
- Square Feet: 1,728
- Above Ground: 1,152 Sq. Ft.
- Below Ground: 576 Sq. Ft.
- Year Built: 1988
Lot Features
- Zoning: R20
- Lot Description: Level Lot
Financial Considerations
- Association Fee: $400
- Assoc Fee Freq.: Monthly
- Assessment Amount: $180,600
- Tax Year: July 2025-June 2026
Disclosures and Reports
- Exclusions: See Exclusions/Inclusions Addendum
- Property ID: 2014470
Listed by RE/MAX Alliance, Francine Piscitelli
Sold by Vision Real Estate, Dan Xu










![[Address not provided], Wallingford, CT 06492 - Photo 1](https://m.cbhomes.com/p/230/24180935/f9326d859d944de/s23cc.webp)