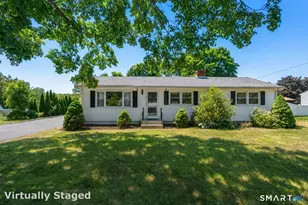
This is a carousel with tiles that activate property listing cards. Use the previous and next buttons to navigate.
1/1
$517,000
This is a carousel with tiles that activate property listing cards. Use the previous and next buttons to navigate.
1/1
Property Description
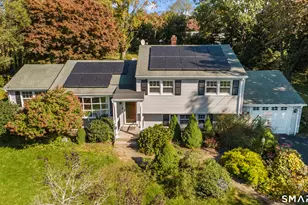
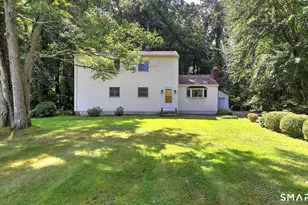
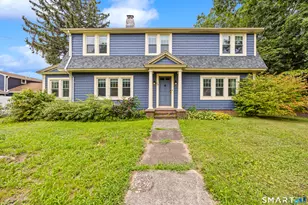
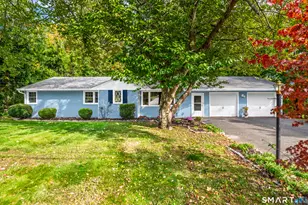
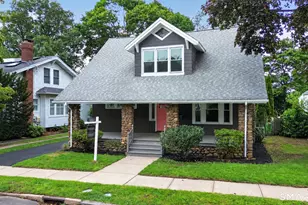
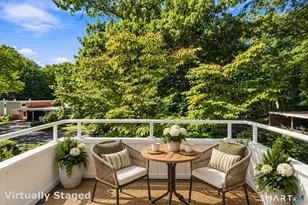
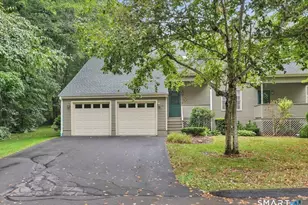
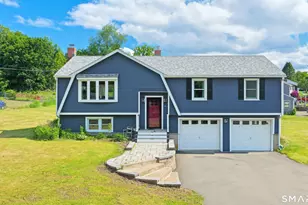
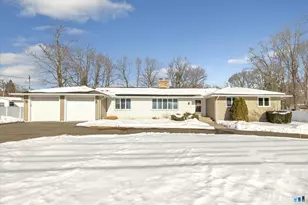
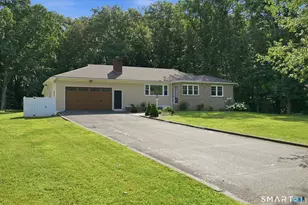
** HIGHEST & BEST BY NOON ON THE 21st, NO ESCALATION CLAUSES** Step inside, & you are greeted by a bright, airy main level designed for both effortless everyday living & graceful entertaining. The main level offers a fully applianced eat-in kitchen steps away from the dining room which sets the stage for memorable dinner parties, featuring gleaming hwd floors & a vaulted ceiling that elevates the room's sense of light & space. Flowing seamlessly from the dining area is the spacious living room. When it's time to unwind, enjoy the private primary suite featuring its own private full bathroom. Two additional bedrooms & hallway full bath complete the main level. Head downstairs, & the possibilities expand exponentially. The finished lower level is a gamechanger. Complete w/ its own functional kitchen, a living area anchored by a cozy fireplace, & a half bath, this space screams potential. Whether you are looking for the ultimate recreation room, a teen hangout, or an in-law setup, this lower level delivers flexibility that is hard to find. With a newer roof & a newer high-efficiency furnace paired w/ on-demand hot water, this home invites you to start living immediately. Outside, the property truly shines as a private sanctuary. Step out onto the rear patio & take in the view of your expansive backyard. A gardener's paradise, the yard features a thriving, gorgeous garden complemented by two sheds to store all your tools & outdoor gear.
Full Property Details
Full Property Details for 68 Roarke Rd
General
- Sold For: $517,000
- Taxes: (July 2026-June 2027)
- Status: Closed
- Type: Single Family
- Source: SMARTMLS
- MLS ID: 24194731
- Added to Site: 62 day(s) ago
Interior
- Number of Rooms: 8
- Interior Features: Auto Garage Door Opener
- Fireplace: Yes
- Number of Fireplaces: 1
- Appliances: Gas Range, Microwave, Refrigerator, Dishwasher
Rooms
Bathrooms
- Total Bathrooms: 3
- Full Bathrooms: 2
- Half Bathrooms: 1
Bedrooms
- Total Bedrooms: 3
- Primary Bedroom: Primary Bedroom - Full Bath, Hardwood Floor, 17 x 12, Main
- Bedroom 1: Bedroom - Hardwood Floor, 10 x 10, Main
- Bedroom 2: Bedroom - Engineered Wood Floor, 10 x 10, Main
Other Rooms
- Living Room: Living Room - Hardwood Floor, 18 x 14, Main
- Family Room: Family Room - Ceiling Fan, Fireplace, Half Bath, 23 x 15, Lower
- Eat In Kitchen: Eat-In Kitchen, 22 x 12, Main
- Dining Room: Dining Room - Vaulted Ceiling, Hardwood Floor, 13 x 13, Main
Exterior
- Exterior Features: Shed, Deck, Gutters, Garden Area, Lighting, Patio
Parking
- Garage: Yes
- Attached garage: Yes
- Garage Spaces: 2
- Total Spaces: 8
- Parking: Attached Garage, Paved, Driveway
Location
- County: New Haven
- Driving Directions: Mill or Spring to Roarke
School Information
- Elementary School: Clintonville
- High School: North Haven
Heating & Cooling
- Cooling Type: None
- Heating Type: Hot Water, Natural Gas
- Heating Fuel: Natural Gas
- Water Heater: Natural Gas, Tankless Hotwater
Utilities
- Sewer: Public Sewer Connected
- Water: Public Water Connected
Structural Information
- Architectural Style: Raised Ranch
- Construction Status: No/Resale
- Exterior Const.: Vinyl Siding
- Basement Desc.: Full, Heated, Fully Finished, Garage Access, Interior Access, Liveable Space
- Roof: Asphalt Shingle
- Attic: Yes
- Square Feet: 1,749
- Above Ground: 1,404 Sq. Ft.
- Below Ground: 345 Sq. Ft.
- Year Built: 1979
Lot Features
- Lot Size (Acres): 0.57
- Driveway/Sidewalk: Private, Paved, Asphalt
- Zoning: R40
- Lot Description: Level Lot
Financial Considerations
- Assessment Amount: $269,080
- Tax Year: July 2026-June 2027
Disclosures and Reports
- Property ID: 2008824
Get Pre-Approved Today
Schools
Schools serving 68 Roarke Rd
School District:North Haven School District
| Name | Grades | Distance |
|---|---|---|
Clintonville Elementary School 456 Clintonville Road, North Haven, CT 06473 | K-5 | 1.1 mi |
North Haven Middle School 55 Bailey Road, North Haven, CT 06473 | 6-8 | 1 mi |
North Haven High School 221 Elm Street, North Haven, CT 06473 | 9-12 | 1.2 mi |
Disclaimer:
School attendance boundaries provided by ATTOM Data Solutions and are for reference only. Contact the school directly to verify enrollment eligibility.
Price & Sales History for 68 Roarke Rd
Date
Details
Price
Change
Source
9/11/2026
Sold
$517,000
14.91%
MLS
8/18/2026
Listed
$449,900
—
MLS
Disclaimer: Historical sales information is derived from public records provided by the county offices. Information is not guaranteed and should be independently verified.
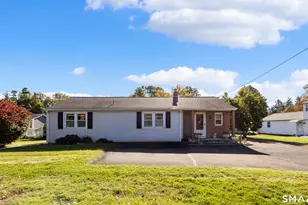
68 Roarke Road, North Haven, CT 06473 (MLS# 24194731) is a Single Family property that was sold at $517,000 on September 11, 2026. This property was sold by Samantha Celentano from our Branford Office.Want to learn more about 68 Roarke Road? Do you have questions about finding other Single Family real estate for sale in North Haven? You can browse all North Haven real estate or contact a Coldwell Banker agent to request more information.