This is a carousel with tiles that activate property listing cards. Use the previous and next buttons to navigate.
1/40
$10,750
This is a carousel with tiles that activate property listing cards. Use the previous and next buttons to navigate.
1/40
Property Description
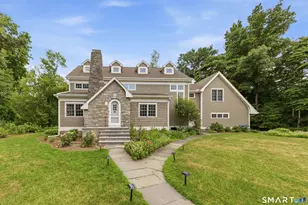
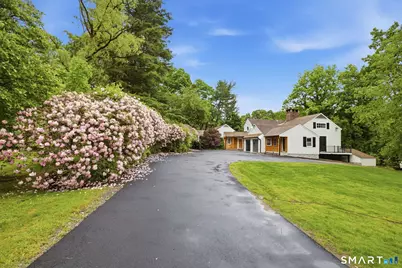
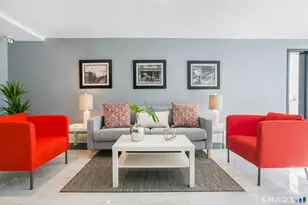
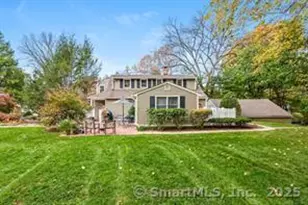
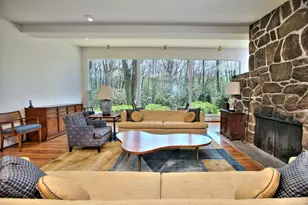
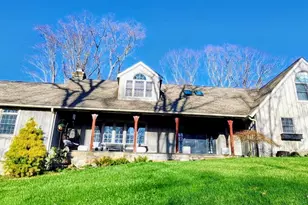
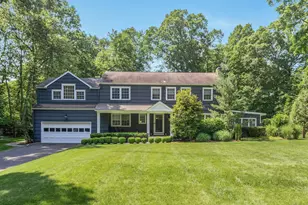
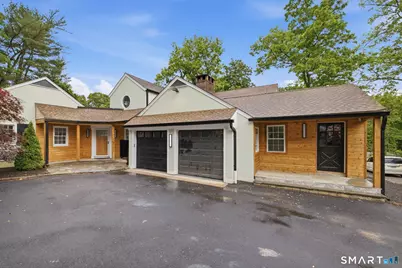
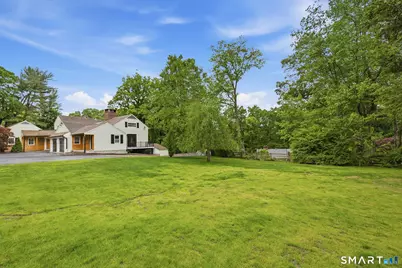
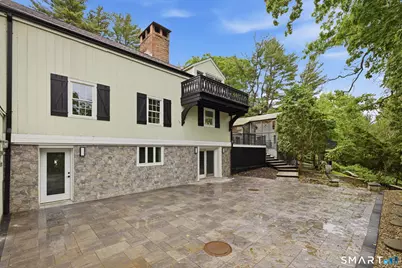
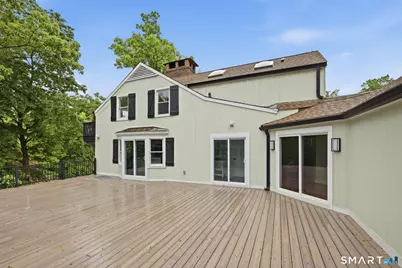
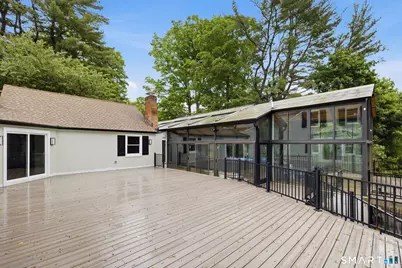
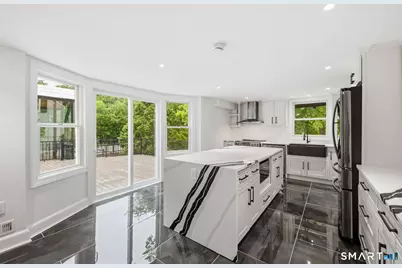
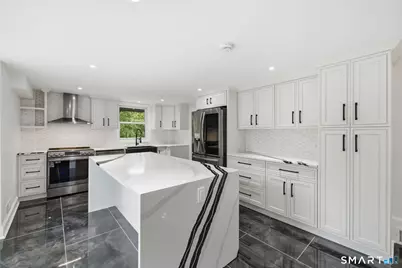
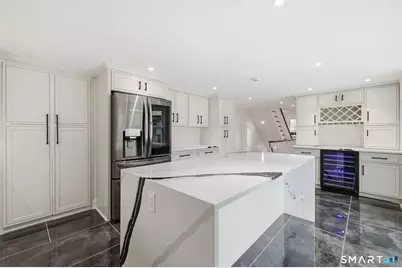
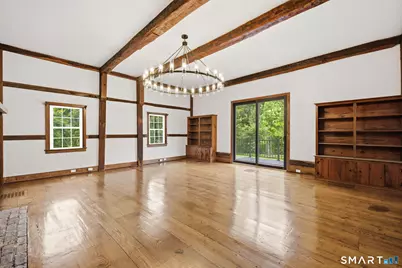
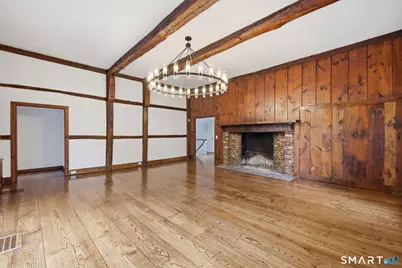
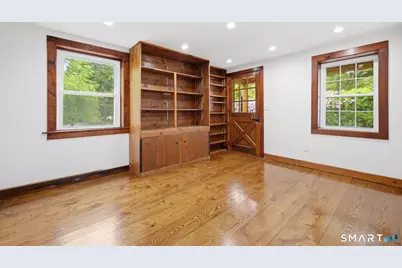
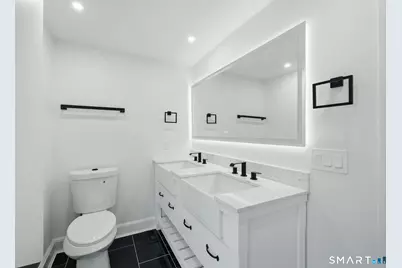
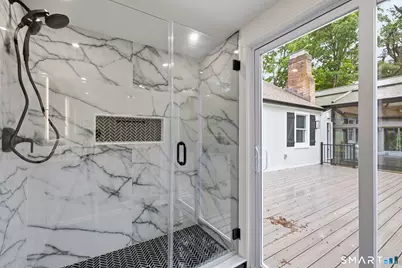
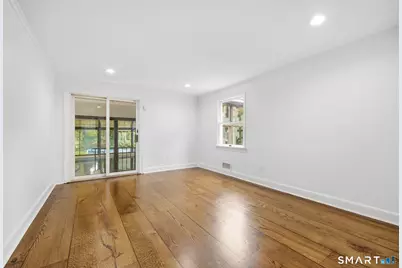
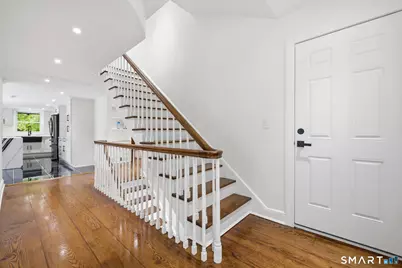
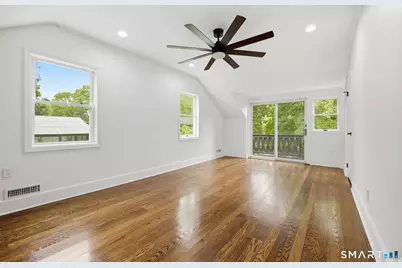
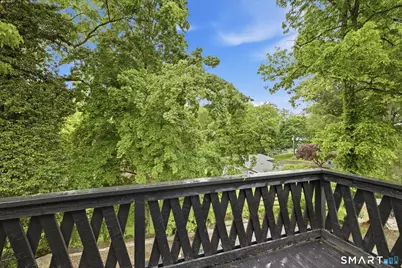
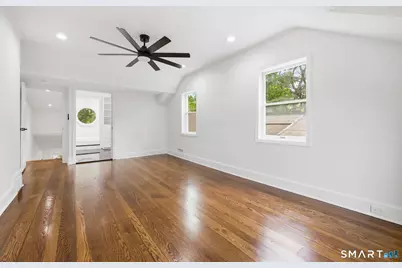
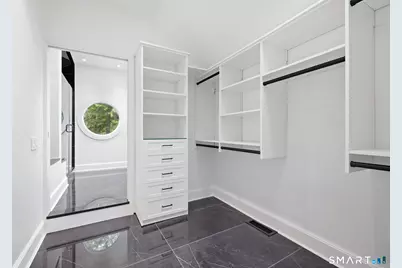
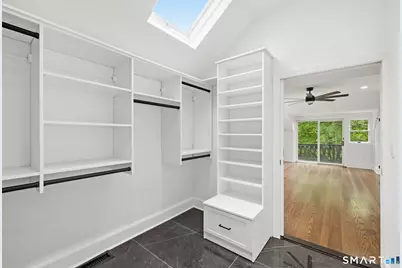
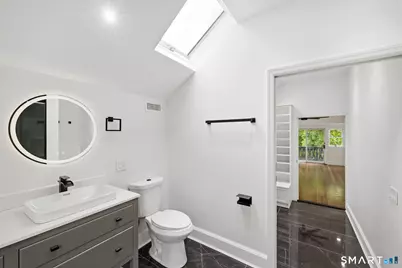
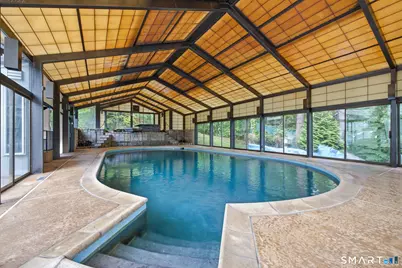
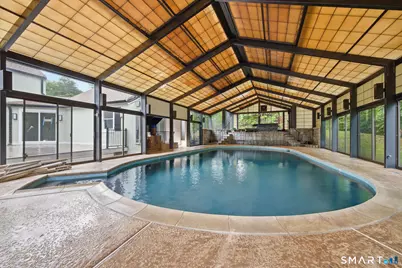
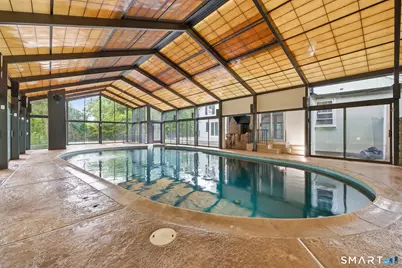
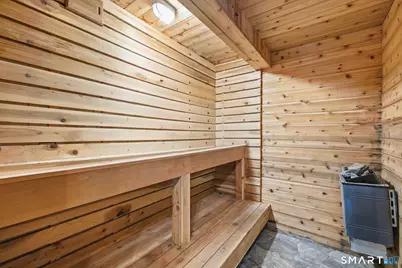
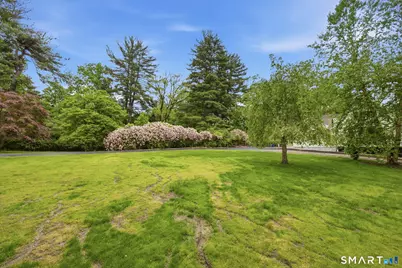
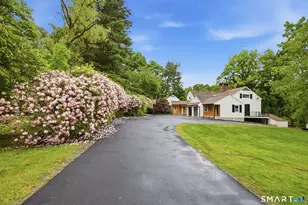
Welcome to 1 Tulip Tree Lane, where artistic history, modern luxury, and resort-style living come together. Designed and once owned by renowned American illustrator Edwin Georgi, this distinctive 4-bed, 4-bath home sits on 1.24 acres on a cul-de-sac abutting Cranbury Park. Completely remodeled throughout, the home offers a memorable blend of character and comfort. The heated saltwater pool is enclosed within a heated solarium with a retractable roof, creating an exceptional year-round indoor-outdoor experience. The lower level includes a sauna and walk-out access to a rear deck and yard, while the main level offers seamless access to a sundeck, the main deck, and back/side yard. The brand-new kitchen is ideal for everyday living and entertaining, with easy flow to numerous memorable spaces. Step onto the main deck for summer meals, gather in the striking Great Room where exposed natural wood beams add warmth and vintage charm, or host in the home's original dining room below, complete with its own fireplace and sliding glass door leading to a newly built stone patio. Upstairs, find the private primary suite with its own balcony, two closets, including one walk-in, and a beautifully updated bath. Refinished wide-plank hardwood floors, new recessed lighting, and carefully chosen finishes enhance the home's timeless appeal. Outside, the expansive yard provides privacy, space, and a stunning natural backdrop. Historic, stylish, and truly one of a kind. Schedule your showing today
Full Property Details
Full Property Details for 1 Tulip Tree Ln
General
- Rent: $10,750
- Status: Active
- Type: Single Family
- Source: SMARTMLS
- MLS ID: 24193687
- Updated: 7/28/2026
- Added to Site: 9 day(s) ago
Rental Information
- Rental Type: Yearly Unfurnished
- Lease Terms: Per Month
Interior
- Number of Rooms: 9
- Rooms/Areas: Bonus Room, Foyer, Steam/Sauna, Solarium
- Interior Features: Sauna, Security System
- Fireplace: Yes
- Number of Fireplaces: 3
- Appliances: Oven/Range, Refrigerator, Freezer, Dishwasher, Wine Chiller
Rooms
Bathrooms
- Total Bathrooms: 4
- Full Bathrooms: 4
- Primary Bathroom: Primary Bath - Remod, Upper
- Full Bath: Remodeled, Stall Shower, Tile Floor, Lower
Bedrooms
- Total Bedrooms: 4
- Primary Suite: Remodeled, Balcony/Deck, Ceiling Fan, Walk-In Closet, , Upper
- Bedroom 1: Bedroom - Hardwood Floor, Main
- Bedroom 2: Bedroom - Built-Ins, Hardwood Floor, Main
- Bedroom 3: Bedroom - Hardwood Floor, Main
Other Rooms
- Great Room: Great Room - 9 ft+ Ceilings, Balcony/Deck, Built-Ins, Fireplace, Hardwood Floor, Main
- Eat In Kitchen: Eat-In Kitchen - Remodeled, Balcony/Deck, Quartz Counters, Wet Bar, Island, Tile, Main
- Dining Room: Dining Room - Remodeled, Fireplace, Hardwood Floor, Lower
- Game room: Yes
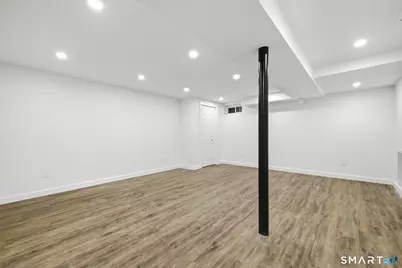
- Game Room: Rec/Play Room - Remodeled, Vinyl Floor, Lower
- Rec Room: Remodeled, Vinyl Floor, Lower
- Laundry: Lower Level
Additional Information
- Pool: Yes
- Pool Description: Heated, Spa, Alarm, Tile, Salt Water, Indoor Pool
Parking
- Garage: Yes
- Attached garage: Yes
- Garage Spaces: 2
- Parking: Attached Garage
Location
- County: Fairfield
- Neighborhood: Cranbury
- Driving Directions: GPS Friendly. Chestnut Hill Rd to Tulip Tree Ln
School Information
- Elementary School: Per Board of Ed
- High School: Per Board of Ed
Community
- Community Name: Cranbury
- Pet Restrictions: Case by case, owner appro
Heating & Cooling
- Cooling Type: Central Air
- Heating Type: Hot Air, Propane
- Heating Fuel: Propane
- Water Heater: Propane, Tank Size Unknown
Utilities
- Sewer: Septic
- Water: Private Well
Structural Information
- Architectural Style: Cape Cod
- Construction Status: No/Resale
- Exterior Const.: Wood
- Basement Desc.: Full, Heated, Fully Finished, Cooled, Interior Access, Walk-out, Liveable Space
- Attic: Yes
- Square Feet: 5,729
- Above Ground: 4,455 Sq. Ft.
- Below Ground: 1,274 Sq. Ft.
- Year Built: 1940
Lot Features
- Lot Size (Acres): 1.24
- Zoning: A3
- Lot Description: Fence - Partial, Fence - Chain Link, Corner Lot, Treed, Dry, Level Lot
Financial Considerations
- Tenant Pays: All Utilities, Credit Check, Electricity, Heat, Hot Water, Liability Insurance, Snow Removal, Trash Service, Water
Disclosures and Reports
- Property ID: 243929
Listed by Align Realty LLC, Thomas Cody
Schools
Schools serving 1 Tulip Tree Ln
School District:Norwalk School District
| Name | Grades | Distance |
|---|---|---|
Cranbury Elementary School 10 Knowalot Lane, Norwalk, CT 06851 | K-5 | 0.7 mi |
West Rocks Middle School 81 West Rocks Road, Norwalk, CT 06851 | 6-8 | 2.4 mi |
Norwalk High School 23 Calvin Murphy Drive, Norwalk, CT 06851 | 9-12 | 3 mi |
Disclaimer:
School attendance boundaries provided by ATTOM Data Solutions and are for reference only. Contact the school directly to verify enrollment eligibility.
Price History for 1 Tulip Tree Ln
Date
Details
Price
Change
Source
7/22/2026
Listed
$10,750
—
MLS
Disclaimer: Historical sales information is derived from public records provided by the county offices. Information is not guaranteed and should be independently verified.

1 Tulip Tree Lane, Norwalk, CT 06851 (MLS# 24193687) is a Single Family property with 4 bedrooms and 4 full bathrooms. 1 Tulip Tree Lane is currently listed for rent at $10,750 and was received on July 22, 2026. Want to learn more about 1 Tulip Tree Lane? Do you have questions about finding other real estate for sale or rent in Norwalk? You can browse all Norwalk rentals or contact a Coldwell Banker agent to request more information.