This is a carousel with tiles that activate property listing cards. Use the previous and next buttons to navigate.
1/1
$930,000
This is a carousel with tiles that activate property listing cards. Use the previous and next buttons to navigate.
1/1
Property Description
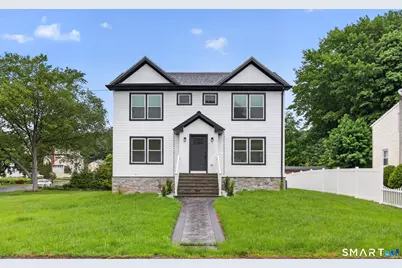
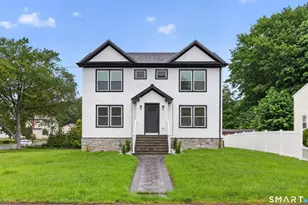
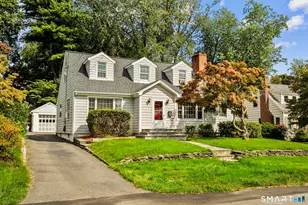
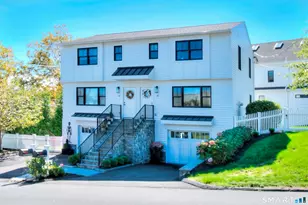
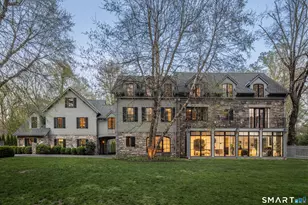
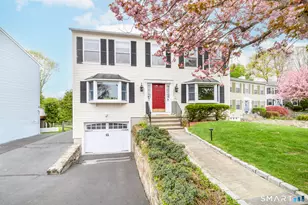
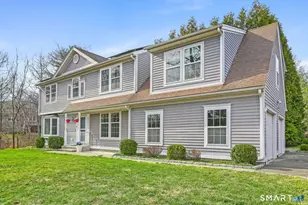
Spectacular home completely rebuilt from the ground up into a stunning brand new Colonial, offering the perfect blend of modern design and quality craftsmanship. Featuring a bright open floor plan with wide plank hardwood floors throughout, this home is designed for today's lifestyle. The gorgeous custom kitchen boasts a large center island, ample cabinetry, and flows seamlessly into the main living areas. The first floor also offers a versatile office/guest room/bonus room to fit your needs. Upstairs, the luxurious primary suite features a beautiful spa-like bath and walk-in closet. Two additional bedrooms are serviced by another stylish modern full bath. The finished lower level adds approximately 740sf of additional living space and includes a stunning full bath with a large walk-in shower, perfect for extra room for the family or as a potential in-law set up. Situated on a beautiful lot in a highly desirable and convenient location close to shopping, restaurants, beach, schools, train, and major highways. Everything is new, nothing to do but move in.
Full Property Details
Full Property Details for 10 Cutrone Rd
General
- Sold For: $930,000
- Taxes: (July 2025-June 2026)
- Status: Closed
- Type: Single Family
- Source: SMARTMLS
- MLS ID: 24179322
- Added to Site: 91 day(s) ago
Interior
- Number of Rooms: 8
- Interior Features: Open Floor Plan
- Fireplace: Yes
- Number of Fireplaces: 1
- Appliances: Oven/Range, Counter Grill, Range Hood, Refrigerator, Dishwasher, Washer, Dryer
Rooms
Bathrooms
- Total Bathrooms: 4
- Full Bathrooms: 3
- Half Bathrooms: 1
Bedrooms
- Total Bedrooms: 3
- Primary Bedroom: Primary Bedroom - Bedroom Suite, Walk-In Closet, Upper
- Bedroom 1: Bedroom, Upper
- Bedroom 2: Bedroom, Upper
Other Rooms
- Living Room: Living Room, Main
- Dining Room: Dining Room, Main
- Office: Office, Main
- Laundry: Upper Level
Exterior
- Exterior Features: Porch, Patio
- Color: White
Parking
- Garage: Yes
- Garage Spaces: 1
- Parking: Detached Garage
Location
- County: Fairfield
- Neighborhood: West Norwalk
- Driving Directions: GPS friendly
School Information
- Elementary School: Kendall
- Middle School: Ponus Ridge
- High School: Brien McMahon
Community
- Community Name: West Norwalk
Heating & Cooling
- Cooling Type: Central Air
- Heating Type: Hot Air, Propane
- Heating Fuel: Propane
- Water Heater: Propane, Tankless Hotwater
Utilities
- Sewer: Public Sewer Connected
- Water: Public Water Connected
Structural Information
- Architectural Style: Colonial
- Construction Status: No/Resale
- Exterior Const.: Vinyl Siding
- Basement Desc.: Full, Fully Finished
- Roof: Asphalt Shingle
- Attic: Yes
- Square Feet: 2,540
- Above Ground: 1,800 Sq. Ft.
- Below Ground: 740 Sq. Ft.
- Year Built: 1950
Lot Features
- Lot Size (Acres): 0.25
- Zoning: B
- Lot Description: Corner Lot, Level Lot
Green Features
- Energy Features: Thermopane Windows
Financial Considerations
- Assessment Amount: $1
- Tax Year: July 2025-June 2026
Disclosures and Reports
- Property ID: 249038
Listed by RE/MAX Right Choice, Basil Amso
Sold by Real Broker CT, LLC, Sara Tufano

Get Pre-Approved Today
Schools
Schools serving 10 Cutrone Rd
School District:Norwalk School District
| Name | Grades | Distance |
|---|---|---|
Kendall Elementary School, Norwalk, CT 57 Fillow Street, Norwalk, CT 06850 | K-5 | 0.5 mi |
Ponus Ridge Middle School 21 Hunters Lane, Norwalk, CT 06850 | 6-8 | 0.9 mi |
Brien Mcmahon High School 300 Highland Avenue, Norwalk, CT 06854 | 9-12 | 1.8 mi |
Disclaimer:
School attendance boundaries provided by ATTOM Data Solutions and are for reference only. Contact the school directly to verify enrollment eligibility.
Price & Sales History for 10 Cutrone Rd
Date
Details
Price
Change
Source
7/29/2026
Sold
$930,000
-1.05%
MLS
5/29/2026
Listed
$939,900
—
MLS
Disclaimer: Historical sales information is derived from public records provided by the county offices. Information is not guaranteed and should be independently verified.
10 Cutrone Road, Norwalk, CT 06850 (MLS# 24179322) is a Single Family property that was sold at $930,000 on July 29, 2026. Want to learn more about 10 Cutrone Road? Do you have questions about finding other Single Family real estate for sale in East Norwalk? You can browse all East Norwalk real estate or contact a Coldwell Banker agent to request more information.