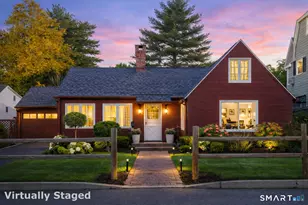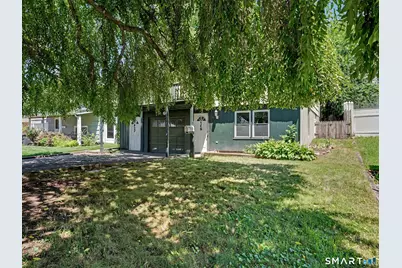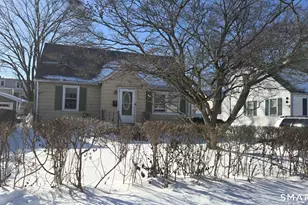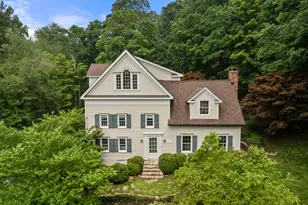
This is a carousel with tiles that activate property listing cards. Use the previous and next buttons to navigate.
1/39
$499,000 Just Listed
This is a carousel with tiles that activate property listing cards. Use the previous and next buttons to navigate.
1/39
Property Description
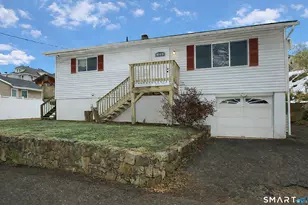
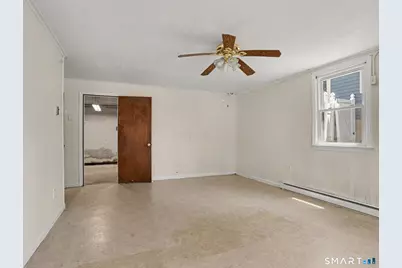
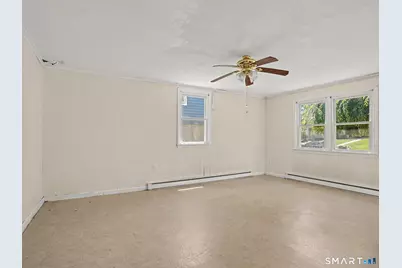
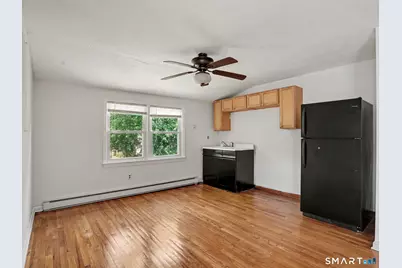
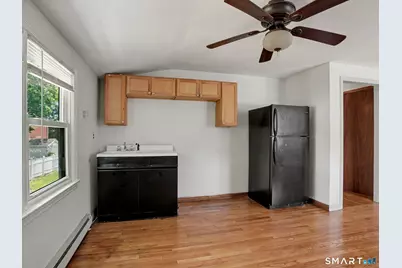
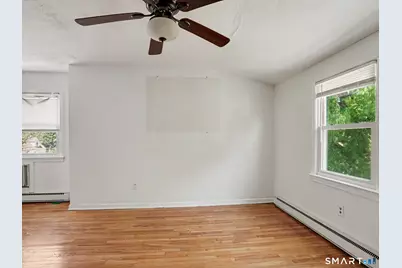
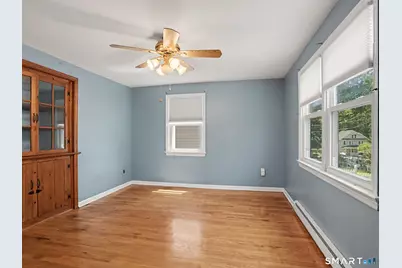
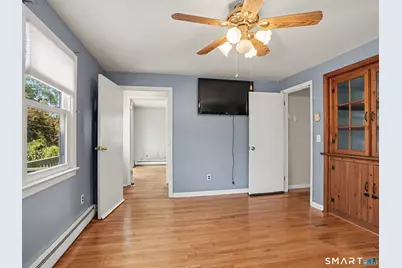
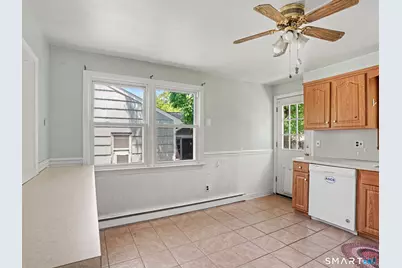
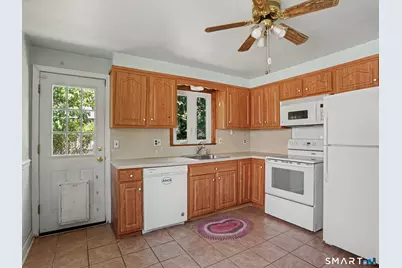
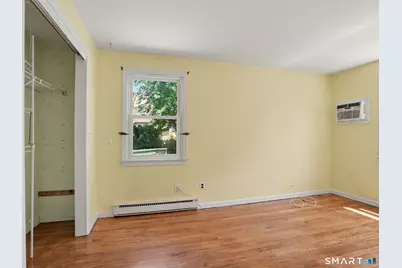
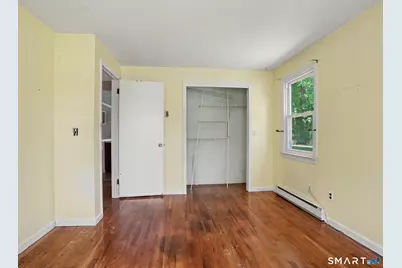
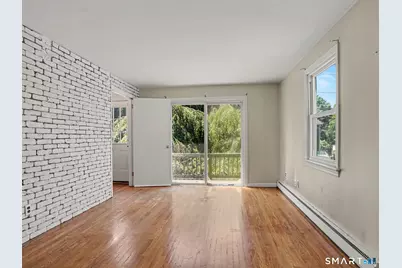
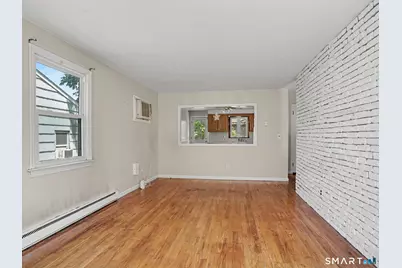
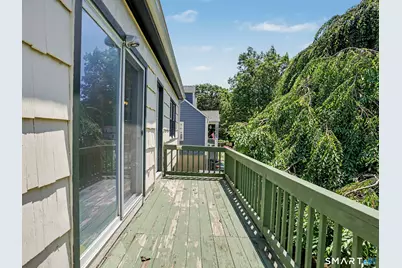
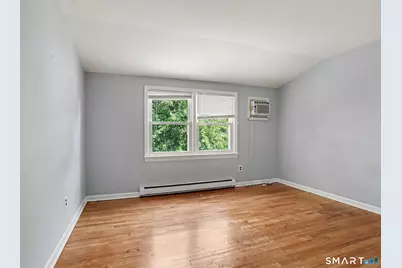
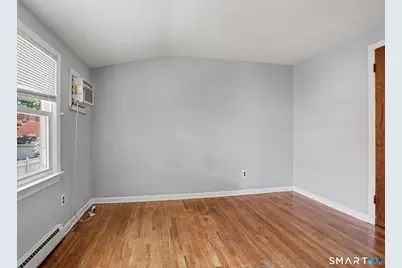
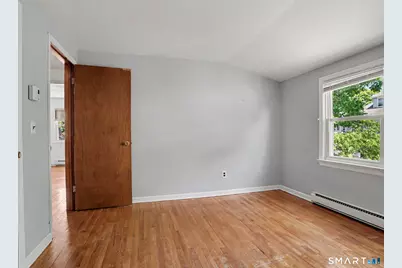
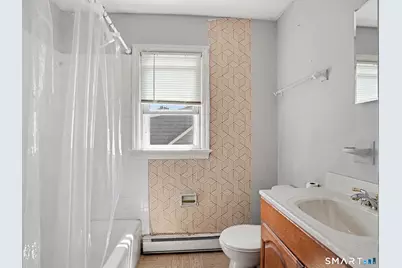
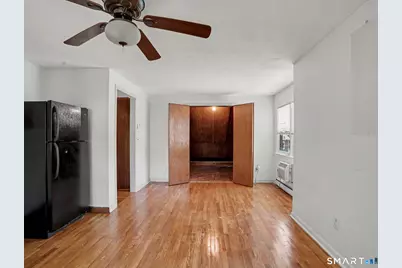
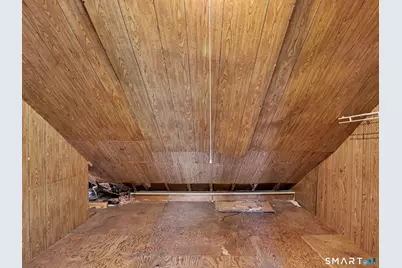
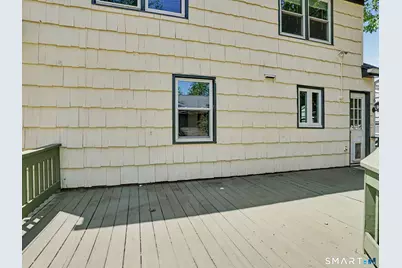
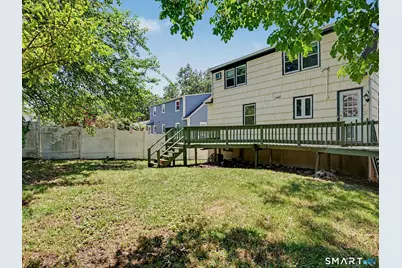
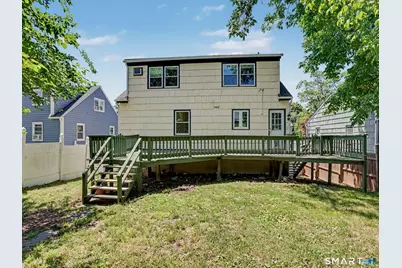
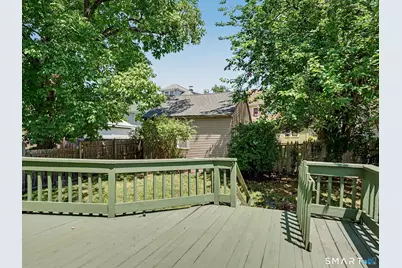
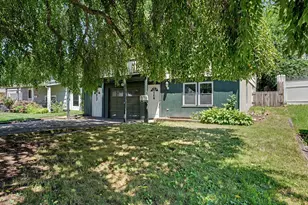
LOCATION | OPPORTUNITY | Solidly built home rests on 10 Harding Street in an establish neighborhood featuring 3 levels of living space, 3 bedrooms, 2 full bathrooms, 1,628 square feet of indoor living space and .11 acres of outdoor space with fenced yard and large entertaining deck that once encompassed a large above ground pool! This humble home has 4 in wall A/C units. Hardwoods throughout that could use a glow up. Eat-in kitchen, dining area w/custom built-in hutch, living room and a 3rd floor hosting a full bathroom, 2 of the home's bedrooms, with kitchenette and potential walk-in closet. Entry level hosts the game room, laundry area and plenty of space for storage or opportunity to fully finish for even more living space! Create the perfect outdoor living space to retreat to center yourself as you bring this home to life! Great investment opportunity. Ideal for investors, flippers or a handy homeowner who wants to turn this into their dream home! Come envision the future of this home!! **INVESTOR RESEARCH; POSSIBLE TO CONVERT TO MULTI** **Watermain in currently shut off; please do NOT use the water/flush toilets
Full Property Details
Full Property Details for 10 Harding St
General
- Price: $499,000
- Taxes: (July 2025-June 2026)
- Status: Active
- Type: Single Family
- Source: SMARTMLS
- MLS ID: 24188783
- Updated: 7/24/2026
- Added to Site: 1 day(s) ago
Interior
- Number of Rooms: 5
- Interior Features: Auto Garage Door Opener
- Appliances: Electric Range, Oven/Range, Microwave, Refrigerator, Dishwasher
Rooms
Bathrooms
- Total Bathrooms: 2
- Full Bathrooms: 2
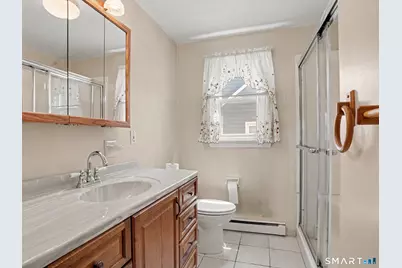
- Full Bath: Full Bath, Stall Shower, Tile Floor, Main
Bedrooms
- Total Bedrooms: 3
- Primary Bedroom: Primary Bedroom - Hardwood Floor, Main
- Bedroom 1: Bedroom - Hardwood Floor, Upper
- Bedroom 2: Bedroom - Ceiling Fan, Hardwood Floor, Upper
Other Rooms
- Living Room: Living Room - Balcony/Deck, Sliders, Hardwood Floor, Main
- Eat In Kitchen: Eat-In Kitchen - Balcony/Deck, Ceiling Fan, Eating Space, Tile Floor, Main
- Dining Room: Dining Room - Built-In Hutch, Ceiling Fan, Hardwood Floor, Main
- Game room: Yes
- Game Room: Rec/Play Room - Ceiling Fan, Laminate Floor, Lower
- Rec Room: Ceiling Fan, Laminate Floor, Lower
- Laundry: Lower Level
Exterior
- Exterior Features: Shed, Deck, Gutters, Lighting
Parking
- Garage: Yes
- Garage Spaces: 1
- Total Spaces: 2
- Parking: Under House Garage, Paved, Off Street Parking, Driveway
Location
- County: Fairfield
- Driving Directions: GPS Friendly
School Information
- Elementary School: Per Board of Ed
- Middle School: Per Board of Ed
- Intermediate School: Per Board of Ed
- High School: Per Board of Ed
Heating & Cooling
- Cooling Type: Ceiling Fans, Wall Unit, Zoned
- Heating Type: Baseboard, Electric
- Heating Fuel: Electric
- Water Heater: Electric, Domestic
Utilities
- Sewer: Public Sewer Connected
- Water: Public Water Connected
Structural Information
- Architectural Style: Cape Cod
- Construction Status: No/Resale
- Exterior Const.: Wood
- Basement Desc.: None
- Roof: Asphalt Shingle
- Square Feet: 1,628
- Above Ground: 1,628 Sq. Ft.
- Year Built: 1968
Lot Features
- Lot Size (Acres): 0.11
- Driveway/Sidewalk: Private, Paved
- Zoning: B
- Lot Description: Fence - Full, Level Lot
Financial Considerations
- Assessment Amount: $327,210
- Tax Year: July 2025-June 2026
Disclosures and Reports
- Property ID: 233260
Listed by Century 21 AllPoints Realty, Bob Jr Virgulak
Get Pre-Approved Today
Schools
Schools serving 10 Harding St
School District:Norwalk School District
| Name | Grades | Distance |
|---|---|---|
Brookside Elementary School, Norwalk, CT 382 Highland Avenue, Norwalk, CT 06854 | K-5 | 0.7 mi |
Roton Middle School 201 Highland Avenue, Norwalk, CT 06853 | 6-8 | 1.5 mi |
Brien Mcmahon High School 300 Highland Avenue, Norwalk, CT 06854 | 9-12 | 1 mi |
Disclaimer:
School attendance boundaries provided by ATTOM Data Solutions and are for reference only. Contact the school directly to verify enrollment eligibility.
Price & Sales History for 10 Harding St
Date
Details
Price
Change
Source
7/23/2026
Listed
$499,000
—
MLS
Disclaimer: Historical sales information is derived from public records provided by the county offices. Information is not guaranteed and should be independently verified.

Tax History
Tax History for 10 Harding St
Year
Property Taxes
Change
Tax Assessment
Change
2025
$7,820
2%
$327,210
—
2023
$7,704
24%
$327,210
32%
2023
$6,202
2%
$247,220
—
2022
$6,068
26%
$247,220
—
2021
$4,803
-19%
$247,220
—
2020
$5,922
3%
$247,220
—
2019
$5,764
2%
$247,220
17%
2018
$5,632
4%
$211,690
—
2017
$5,437
—
$211,690
-1%
2016
$5,436
1%
$213,660
1%
2015
$5,371
1%
$211,690
—
2014
$5,301
1%
$211,690
-11%
2011
$5,249
—
$237,090
—
Disclaimer: Historical tax information is derived from public records provided by the county offices. Information is not guaranteed and should be independently verified.
Estimate the Cost
Estimate the Cost for 10 Harding St
10 Harding Street, Norwalk, CT 06854 (MLS# 24188783) is a Single Family property with 3 bedrooms and 2 full bathrooms. 10 Harding Street is currently listed for $499,000 and was received on July 23, 2026. Want to learn more about 10 Harding Street? Do you have questions about finding other Single Family real estate for sale in Norwalk? You can browse all Norwalk real estate or contact a Coldwell Banker agent to request more information.