
This is a carousel with tiles that activate property listing cards. Use the previous and next buttons to navigate.
1/1
$785,000
This is a carousel with tiles that activate property listing cards. Use the previous and next buttons to navigate.
1/1
Property Description
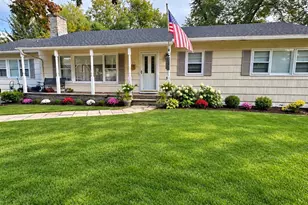
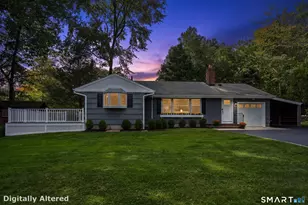
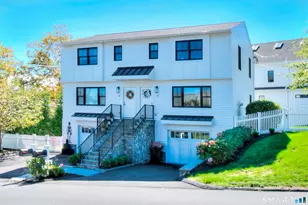
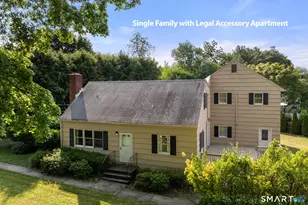
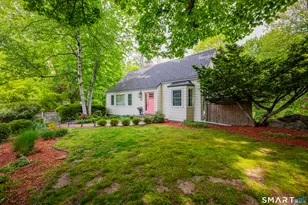
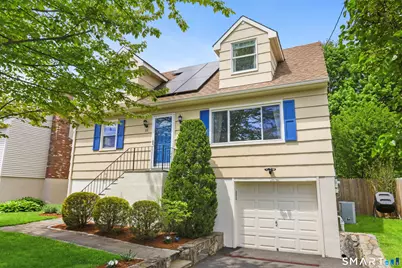
Bathed in natural light from morning to evening, this beautifully updated, move-in-ready Cape Cod is tucked away on a desirable cul-de-sac where you can enjoy evening walks, bike rides, and wonderful neighbors. Inside, the living room flows seamlessly into the dining room, creating an easy layout for everyday living and entertaining. The updated kitchen features granite countertops, stainless steel appliances, and a peninsula with bar seating. Both bathrooms have been renovated with modern finishes. The spacious primary bedroom includes a peaceful seating area, while two additional bedrooms offer flexibility for guests, a home office, or more. The lower level adds a mudroom, multipurpose room, and generous storage. Step outside to the stunning multi-tier Trex deck overlooking a private, flat, fully fenced backyard - perfect for entertaining and outdoor enjoyment. Recent improvements include Rhino Shield exterior painting with a transferable warranty offering approximately 20 more years of coverage, a new driveway and sidewalk, new stone front walkway, and new hot water heater. Walk to schools, restaurants, and shopping. Metro-North and Long Island Sound are minutes away. Meticulously maintained with central A/C, EV hookup, and major updates completed, this home is both practical and beautiful.
Full Property Details
Full Property Details for 10 Leann Dr
General
- Sold For: $785,000
- Taxes: (July 2025-June 2026)
- Status: Closed
- Type: Single Family
- Source: SMARTMLS
- MLS ID: 24173012
- Added to Site: 58 day(s) ago
Interior
- Number of Rooms: 7
- Appliances: Gas Range, Microwave, Refrigerator, Dishwasher, Washer, Dryer
Rooms
Bathrooms
- Total Bathrooms: 2
- Full Bathrooms: 2
- Full Bath: Remodeled, Tile Floor, Main
Bedrooms
- Total Bedrooms: 3
- Primary Bedroom: Primary Bedroom - Wall/Wall Carpet, Upper
- Bedroom 1: Bedroom - Wall/Wall Carpet, Upper
- Bedroom 2: Bedroom - Wall/Wall Carpet, Upper
Other Rooms
- Living Room: Living Room - Hardwood Floor, Main
- Eat In Kitchen: Eat-In Kitchen - Breakfast Bar, Granite Counters, Dining Area, Pantry, Hardwood, Main
- Dining Room: Dining Room - Hardwood Floor, Main
- Game room: Yes
- Game Room: Rec/Play Room - Wall/Wall Carpet, Lower
- Rec Room: Wall/Wall Carpet, Lower
- Laundry: Lower Level
Exterior
- Exterior Features: Shed, Deck, Gutters, Lighting
- Color: Beige
Parking
- Garage: Yes
- Garage Spaces: 1
- Parking: Under House Garage
Location
- County: Fairfield
- Neighborhood: Wolfpit
- Driving Directions: Strawberry Hill to County to Carothers to Leann
School Information
- Elementary School: Naramake
- Middle School: Nathan Hale
- High School: Norwalk
Community
- Community Name: Wolfpit
Heating & Cooling
- Cooling Type: Central Air
- Heating Type: Baseboard, Natural Gas
- Heating Fuel: Natural Gas
- Water Heater: Domestic
Utilities
- Sewer: Public Sewer Connected
- Water: Public Water Connected
Structural Information
- Architectural Style: Cape Cod
- Construction Status: No/Resale
- Exterior Const.: Shingle, Wood
- Basement Desc.: Partial, Garage Access, Interior Access, Partially Finished
- Roof: Asphalt Shingle
- Attic: Yes
- Square Feet: 1,428
- Above Ground: 1,428 Sq. Ft.
- Year Built: 1968
Lot Features
- Lot Size (Acres): 0.15
- Zoning: B
- Lot Description: Fence - Wood, Fence - Privacy, Fence - Full, Treed, Level Lot, On Cul-De-Sac
Green Features
- Energy Features: Extra Insulation, Storm Doors, Thermopane Windows
Financial Considerations
- Assessment Amount: $341,300
- Tax Year: July 2025-June 2026
Disclosures and Reports
- Exclusions: see inclusion/exclusion list
- Property ID: 253216
Get Pre-Approved Today
Schools
Schools serving 10 Leann Dr
School District:Norwalk School District
| Name | Grades | Distance |
|---|---|---|
Naramake Elementary School 16 King Street, Norwalk, CT 06851 | K-5 | 0.4 mi |
Nathan Hale Middle School 176 Strawberry Hill Avenue, Norwalk, CT 06851 | 6-8 | 0.8 mi |
Norwalk High School 23 Calvin Murphy Drive, Norwalk, CT 06851 | 9-12 | 0.3 mi |
Disclaimer:
School attendance boundaries provided by ATTOM Data Solutions and are for reference only. Contact the school directly to verify enrollment eligibility.
Price & Sales History for 10 Leann Dr
Date
Details
Price
Change
Source
6/29/2026
Sold
$785,000
-0.88%
MLS
5/14/2026
Listed
$792,000
—
MLS
Disclaimer: Historical sales information is derived from public records provided by the county offices. Information is not guaranteed and should be independently verified.
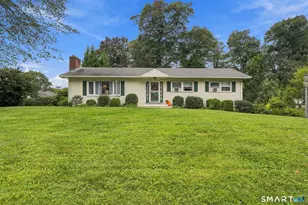
10 Leann Drive, Norwalk, CT 06851 (MLS# 24173012) is a Single Family property that was sold at $785,000 on June 29, 2026. This property was listed by Ninfa Valella from our Westport Office.Want to learn more about 10 Leann Drive? Do you have questions about finding other Single Family real estate for sale in Norwalk? You can browse all Norwalk real estate or contact a Coldwell Banker agent to request more information.