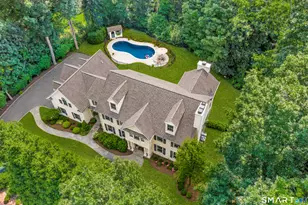
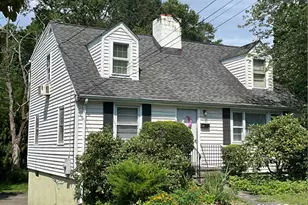
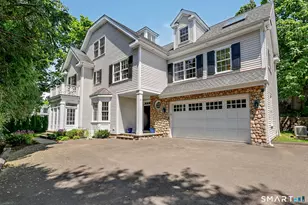
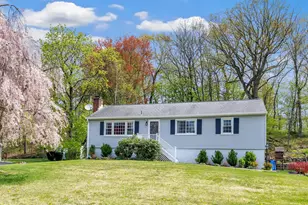
This is a carousel with tiles that activate property listing cards. Use the previous and next buttons to navigate.
1/29
$774,900 Just Listed
This is a carousel with tiles that activate property listing cards. Use the previous and next buttons to navigate.
1/29
Property Description
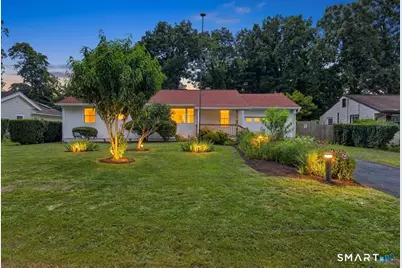
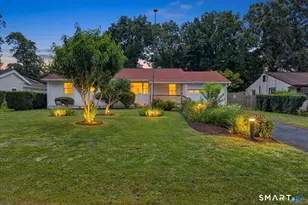
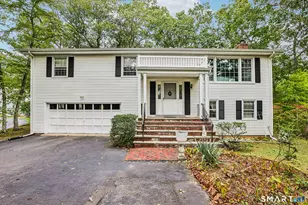
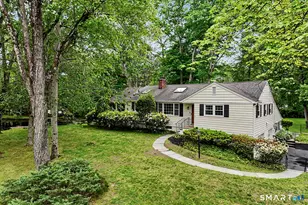
Welcome to this beautifully maintained ranch style home, tucked away on a private cul de sac while still offering convenient access to I-95, the Merritt Parkway, and South Norwalk's popular shopping, restaurants, and amenities. The property offers 4 bedrooms, 2 full baths, and approximately 1,616 square feet of combined living space between the main home and attached in law suite. Inside the main home, you'll find hardwood floors throughout, a recently updated galley kitchen and full bath, and a wood burning fireplace that anchors the main living area. The attached in law suite provides excellent flexibility with its own private entrance, full kitchen, full bath, bedroom, and separate access to the backyard. Outside, the property offers plenty of space to enjoy with two decks, a brick patio, covered and electrified gazebo, vegetable garden, outdoor lighting, lawn sprinkler plumbing, and a massive storage shed. Additional features include a generator hookup, outdoor camera system, and underground downspout drainage system. The home has also benefited from numerous major updates, including a new central air system, boiler, roof, stucco siding, and windows. With its versatile layout, extensive improvements, and convenient location, this home could be the perfect fit for generational living and or additional income potential.
Full Property Details
Full Property Details for 11 Derby Rd
General
- Price: $774,900
- Taxes: (July 2025-June 2026)
- Status: Active
- Type: Single Family
- Source: SMARTMLS
- MLS ID: 24197773
- Updated: 8/12/2026
- Added to Site: 5 day(s) ago
Interior
- Number of Rooms: 9
- Fireplace: Yes
- Number of Fireplaces: 1
- Appliances: Oven/Range, Microwave, Range Hood, Refrigerator, Dishwasher, Washer, Dryer
Rooms
Bathrooms
- Total Bathrooms: 2
- Full Bathrooms: 2
- Full Bath: Remodeled, Tub w/Shower, Vinyl Floor, Lower
Bedrooms
- Total Bedrooms: 4
- Primary Bedroom: Primary Bedroom - Hardwood Floor, Main
- Bedroom 1: Bedroom - Balcony/Deck, Vinyl Floor, Lower
- Bedroom 2: Bedroom - Hardwood Floor, Main
- Bedroom 3: Bedroom - Balcony/Deck, Hardwood Floor, Main
Other Rooms
- Living Room: Living Room - Fireplace, Wood Stove, Hardwood Floor, Main
- Kitchen: Kitchen - Remodeled, Granite Counters, Galley, Hardwood Floor, Main
- Eat In Kitchen: Eat-In Kitchen - Remodeled, 9 ft+ Ceilings, Breakfast Nook, Galley, Vinyl Floor, Lower
- Laundry: Main Level
- In-Law/Au Pair Suite: Yes
Exterior
- Exterior Features: Shed, Gazebo, Porch, Deck, Gutters, Garden Area, Lighting
- Color: White
Location
- County: Fairfield
- Driving Directions: GPS
School Information
- Elementary School: Per Board of Ed
- Middle School: Per Board of Ed
- Intermediate School: Per Board of Ed
- High School: Per Board of Ed
Heating & Cooling
- Cooling Type: Central Air
- Heating Type: Baseboard, Hot Water, Electric, Oil
- Heating Fuel: Electric, Oil
- Water Heater: Oil, Tankless Hotwater
Utilities
- Sewer: Septic
- Water: Public Water Connected
Structural Information
- Architectural Style: Ranch
- Construction Status: No/Resale
- Exterior Const.: Stucco
- Basement Desc.: Full, Storage, Hatchway Access, Interior Access, Partially Finished, Full With Hatchway
- Roof: Asphalt Shingle
- Attic: Yes
- Square Feet: 1,716
- Above Ground: 1,616 Sq. Ft.
- Below Ground: 100 Sq. Ft.
- Year Built: 1955
Lot Features
- Lot Size (Acres): 0.27
- Zoning: B
- Lot Description: Level Lot
Financial Considerations
- Assessment Amount: $342,540
- Tax Year: July 2025-June 2026
Disclosures and Reports
- Property ID: 251446
Listed by eXp Realty, Eric Chou
Get Pre-Approved Today
Schools
Schools serving 11 Derby Rd
School District:Norwalk School District
| Name | Grades | Distance |
|---|---|---|
Fox Run Elementary School 228 Fillow Street, Norwalk, CT 06850 | K-5 | 1.1 mi |
Ponus Ridge Middle School 21 Hunters Lane, Norwalk, CT 06850 | 6-8 | 1.7 mi |
Brien Mcmahon High School 300 Highland Avenue, Norwalk, CT 06854 | 9-12 | 1.3 mi |
Disclaimer:
School attendance boundaries provided by ATTOM Data Solutions and are for reference only. Contact the school directly to verify enrollment eligibility.
Price & Sales History for 11 Derby Rd
Date
Details
Price
Change
Source
8/12/2026
Listed
$774,900
191.53%
MLS
5/04/1995
Sold
$265,807
—
Public Record
Disclaimer: Historical sales information is derived from public records provided by the county offices. Information is not guaranteed and should be independently verified.
Tax History
Tax History for 11 Derby Rd
Year
Property Taxes
Change
Tax Assessment
Change
2025
$8,202
1%
$342,540
—
2023
$8,081
43%
$342,540
53%
2023
$5,649
2%
$224,500
—
2022
$5,543
—
$224,500
—
2021
$5,543
3%
$224,500
—
2020
$5,396
3%
$224,500
—
2019
$5,245
-2%
$224,500
12%
2018
$5,357
4%
$200,920
—
2017
$5,173
1%
$200,920
—
2016
$5,123
—
$200,920
—
2015
$5,109
1%
$200,920
—
2014
$5,043
-12%
$200,920
-22%
2011
$5,751
—
$259,210
—
Disclaimer: Historical tax information is derived from public records provided by the county offices. Information is not guaranteed and should be independently verified.
Estimate the Cost
Estimate the Cost for 11 Derby Rd
11 Derby Road, Norwalk, CT 06854 (MLS# 24197773) is a Single Family property with 4 bedrooms and 2 full bathrooms. 11 Derby Road is currently listed for $774,900 and was received on August 07, 2026. Want to learn more about 11 Derby Road? Do you have questions about finding other Single Family real estate for sale in Norwalk? You can browse all Norwalk real estate or contact a Coldwell Banker agent to request more information.