This is a carousel with tiles that activate property listing cards. Use the previous and next buttons to navigate.
1/1
$320,000
This is a carousel with tiles that activate property listing cards. Use the previous and next buttons to navigate.
1/1
Property Description
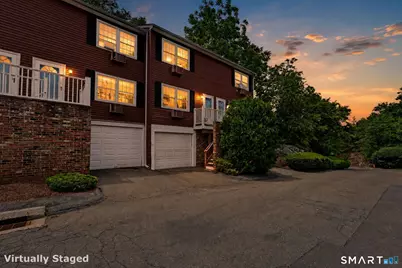
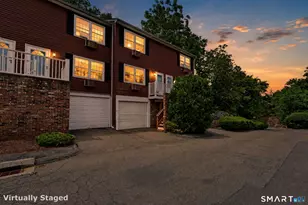
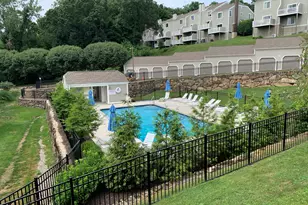
BEST & FINAL deadline Thursday, June 18th @ 6pm.***Not every great opportunity comes move-in ready. Bring your vision to this townhouse offering 2 bedrooms, 1.5 baths, 832 square feet plus a bonus room in the lower level, garage, large deck, and a desirable cul-de-sac location in a complex with low common charges.***Residents enjoy access to a beautifully maintained in-ground pool nestled among mature trees, offering a peaceful escape just steps from home.***Estate sale, subject to probate. Property is being sold as-is, where-is. Deck assessment has been paid in full.***Conveniently located near Oak Hills Park, featuring a public 18-hole golf course, walking trails, and tennis courts, as well as Kendall Elementary School and Odeen's Restaurant.***Whether you're looking to create your dream home or add to your investment portfolio, this investor-friendly community offers plenty of potential. As a bonus, the old carpeting has already been removed, giving you a head start on selecting your new flooring.***So much to love and so much opportunity to make it your own.
Full Property Details
Full Property Details for 12 Camelot Dr #A2
General
- Sold For: $320,000
- HOA FEE: $350/month
- Taxes: (July 2025-June 2026)
- Status: Closed
- Type: Townhouse
- Source: SMARTMLS
- MLS ID: 24182630
- Added to Site: 55 day(s) ago
Interior
- Number of Rooms: 5
- Appliances: Electric Range
Rooms
Bathrooms
- Total Bathrooms: 2
- Full Bathrooms: 1
- Half Bathrooms: 1
- Full Bath: 4.8 x 8, Upper
- Partial Bath: 3.2 x 7.3, Main
Bedrooms
- Total Bedrooms: 2
- Primary Bedroom: Primary Bedroom, 12.4 x 12, Upper
- Bedroom 1: Bedroom, 9.2 x 12.9, Upper
Other Rooms
- Living Room: Living Room, 12 x 12, Main
- Eat In Kitchen: Eat-In Kitchen - Balcony/Deck, Sliders, 16 x 13.6, Main
- Laundry: Lower Level
Additional Information
- Shared Amenities: Pool
- Pool: Yes
- Pool Description: Safety Fence, In Ground Pool
Exterior
- Exterior Features: Deck
- Color: Red
Parking
- Garage: Yes
- Attached garage: Yes
- Garage Spaces: 1
- Total Spaces: 2
- Parking: Unit Garage, Attached Garage, Under House Garage, Paved, Off Street Parking
Location
- County: Fairfield
- Neighborhood: West Norwalk
- Complex: Oak Hill
- Driving Directions: Fillow St to Steppingtone Rd to Camelot Dr. Best to park in the cul-de-sac and walk to unit #A2
School Information
- Elementary School: Kendall
- Middle School: Ponus Ridge
- High School: Brien McMahon
Community
- Community Name: West Norwalk
- Association: Yes
- Home Owners Assn.: 1
- Assoc. Fees Include: Grounds Maintenance, Trash Pickup, Snow Removal, Water, Sewer, Pool Service
- Pets Allowed: Yes
- Pet Restrictions: 2 pets allowed
Heating & Cooling
- Cooling Type: None
- Heating Type: Baseboard, Electric
- Heating Fuel: Electric
- Water Heater: Electric, Domestic
Utilities
- Sewer: Public Sewer Connected
- Water: Public Water Connected
Structural Information
- Architectural Style: Townhouse
- Construction Status: No/Resale
- Exterior Const.: Aluminum
- Basement Desc.: Partial, Unfinished, Storage, Garage Access
- Attic: Yes
- Square Feet: 832
- Above Ground: 832 Sq. Ft.
- Year Built: 1971
Lot Features
- Zoning: B
- Lot Description: On Cul-De-Sac
Financial Considerations
- Association Fee: $350
- Assoc Fee Freq.: Monthly
- Assessment Amount: $201,980
- Tax Year: July 2025-June 2026
Disclosures and Reports
- Property ID: 247590
Listed by William Raveis Real Estate, Silvia Santacruz
Sold by William Pitt Sotheby's Int'l, Ed Villeda

Get Pre-Approved Today
Schools
Schools serving 12 Camelot Dr #A2
School District:Norwalk School District
| Name | Grades | Distance |
|---|---|---|
Kendall Elementary School, Norwalk, CT 57 Fillow Street, Norwalk, CT 06850 | K-5 | 0.2 mi |
Ponus Ridge Middle School 21 Hunters Lane, Norwalk, CT 06850 | 6-8 | 0.3 mi |
Brien Mcmahon High School 300 Highland Avenue, Norwalk, CT 06854 | 9-12 | 2.3 mi |
Disclaimer:
School attendance boundaries provided by ATTOM Data Solutions and are for reference only. Contact the school directly to verify enrollment eligibility.
Price & Sales History for 12 Camelot Dr #A2
Date
Details
Price
Change
Source
7/14/2026
Sold
$320,000
7.02%
MLS
6/12/2026
Listed
$299,000
—
MLS
Disclaimer: Historical sales information is derived from public records provided by the county offices. Information is not guaranteed and should be independently verified.
12 Camelot Drive #A2, Norwalk, CT 06850 (MLS# 24182630) is a Townhouse property that was sold at $320,000 on July 14, 2026. Want to learn more about 12 Camelot Drive #A2? Do you have questions about finding other Townhouse real estate for sale in East Norwalk? You can browse all East Norwalk real estate or contact a Coldwell Banker agent to request more information.