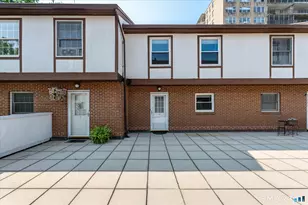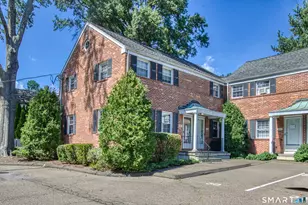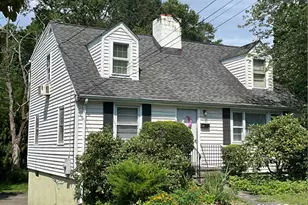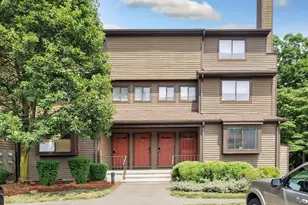


This is a carousel with tiles that activate property listing cards. Use the previous and next buttons to navigate.
$449,900 Just Listed
This is a carousel with tiles that activate property listing cards. Use the previous and next buttons to navigate.
Full Property Details for 12 Camelot Dr #D1
General
- Price: $449,900
- HOA FEE: $400/month
- Taxes: (July 2025-June 2026)
- Status: Active
- Type: Townhouse
- Source: SMARTMLS
- MLS ID: 24207799
- Updated: Today (9/17/2026)
- Added to Site: Today
Interior
- Number of Rooms: 4
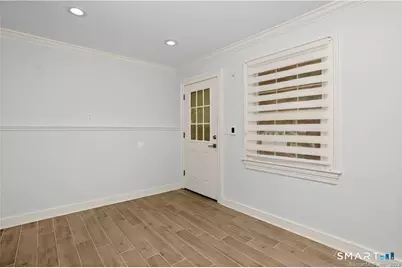
- Rooms/Areas: Mud Room
- Interior Features: Cable - Available, Security System
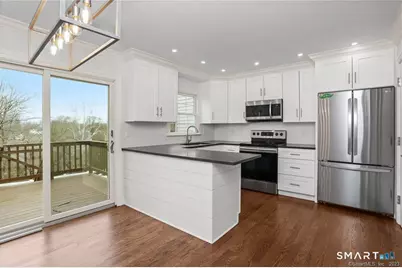
- Appliances: Electric Range, Microwave, Refrigerator, Dishwasher, Washer, Dryer
Rooms
Bathrooms
- Total Bathrooms: 2
- Full Bathrooms: 1
- Half Bathrooms: 1
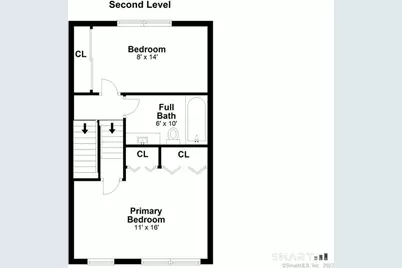
- Full Bath: Full Bath, Tub w/Shower, Upper
Bedrooms
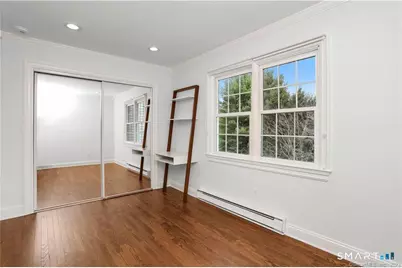
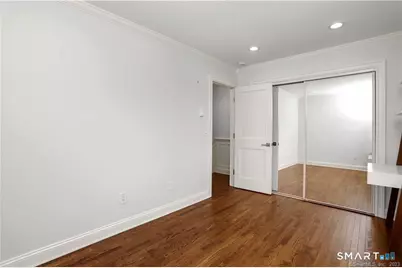
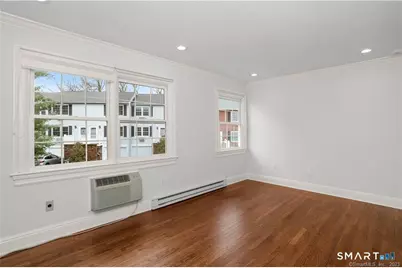
- Total Bedrooms: 2
- Primary Bedroom: Primary Bedroom - Hardwood Floor, Upper
- Bedroom 1: Bedroom - Hardwood Floor, Upper
Other Rooms
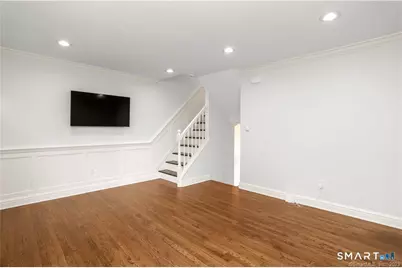
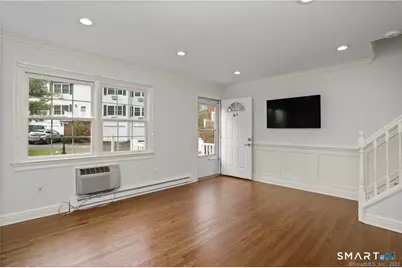
- Living Room: Living Room - Breakfast Bar, Hardwood Floor, Main
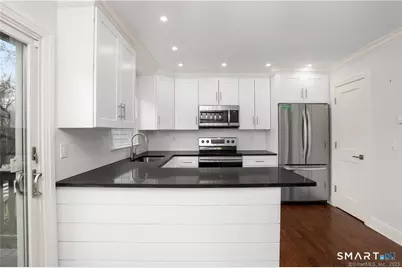
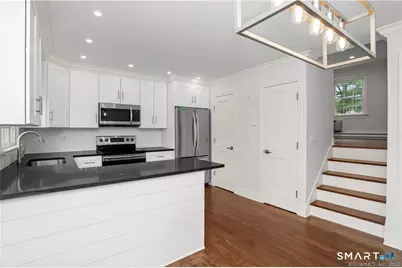
- Eat In Kitchen: Eat-In Kitchen - Half Bath, Hardwood Floor, Sliders, Main
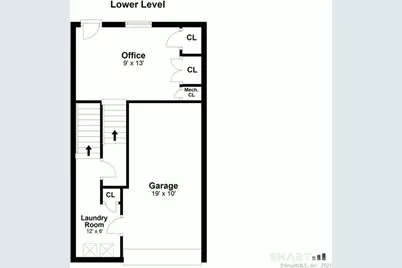
- Office: Office - Hardwood Floor, Lower
- Laundry: Lower Level
Additional Information
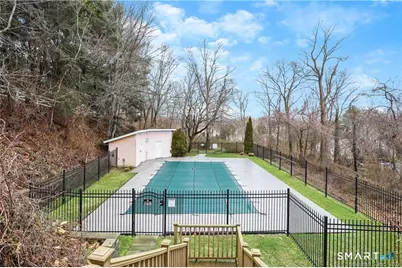
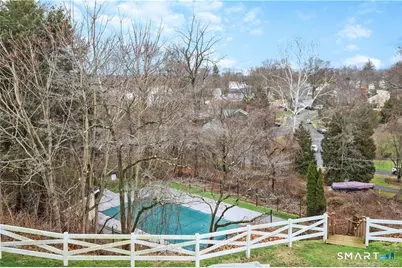
- Pool: Yes
- Pool Description: In Ground Pool
Exterior
- Exterior Features: Deck, Gutters, Lighting, Patio
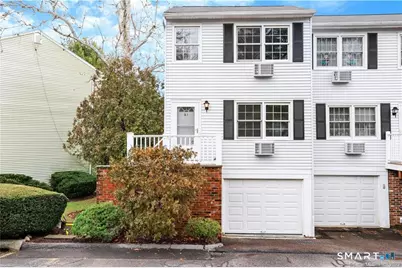
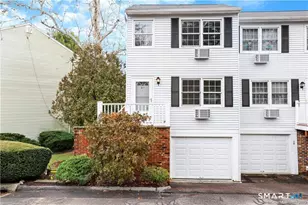
- Color: White
Parking
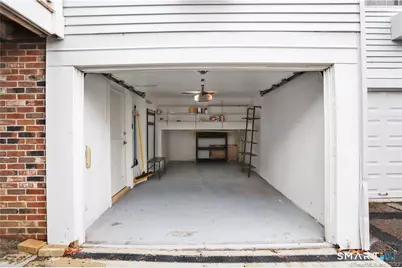
- Garage: Yes
- Attached garage: Yes
- Garage Spaces: 1
- Total Spaces: 1
- Parking: Attached Garage, Paved
Location
- County: Fairfield
- Neighborhood: West Norwalk
- Complex: Oak Hill Condominiums
- Driving Directions: Maher to Camelot Drive. The complex is on a dead-end road. Once on the complex, the property is the white building on the left in the middle of the complex.
School Information
- Elementary School: Kendall
- Middle School: Ponus Ridge
- High School: Brien McMahon
Community
- Community Name: West Norwalk
- Association: Yes
- Home Owners Assn.: 1
- Assoc. Fees Include: Grounds Maintenance, Trash Pickup, Snow Removal, Water, Property Management, Pest Control, Pool Service, Insurance
- Pet Restrictions: 2 pets allowed
Heating & Cooling
- Cooling Type: Wall Unit
- Heating Type: Baseboard, Electric
- Heating Fuel: Electric
- Water Heater: Electric, 65 Gallon Tank
Utilities
- Sewer: Public Sewer Connected
- Water: Public Water Connected
Structural Information
- Architectural Style: Townhouse
- Construction Status: No/Resale
- Exterior Const.: Aluminum
- Basement Desc.: Full, Fully Finished
- Attic: Yes
- Unit on End: Yes
- Square Feet: 1,204
- Above Ground: 896 Sq. Ft.
- Below Ground: 308 Sq. Ft.
- Year Built: 1971
Lot Features
- Zoning: B
- Lot Description: On Cul-De-Sac
Water Features
- Water Front Desc.: Beach Rights
Financial Considerations
- Association Fee: $400
- Assoc Fee Freq.: Monthly
- Assessment Amount: $250,430
- Tax Year: July 2025-June 2026
Disclosures and Reports
- Property ID: 247605
Schools serving 12 Camelot Dr #D1
| Name | Grades | Distance |
|---|---|---|
Kendall Elementary School, Norwalk, CT 57 Fillow Street, Norwalk, CT 06850 | K-5 | 0.2 mi |
Ponus Ridge Middle School 21 Hunters Lane, Norwalk, CT 06850 | 6-8 | 0.3 mi |
Brien Mcmahon High School 300 Highland Avenue, Norwalk, CT 06854 | 9-12 | 2.3 mi |
Price & Sales History for 12 Camelot Dr #D1
Tax History for 12 Camelot Dr #D1
Estimate the Cost for 12 Camelot Dr #D1
12 Camelot Drive #D1, Norwalk, CT 06850 (MLS# 24207799) is a Townhouse property with 2 bedrooms, 1 full bathroom and 1 partial bathroom. 12 Camelot Drive #D1 is currently listed for $449,900 and was received on September 17, 2026. This property is listed by Maria Graham-Baptist from our Fairfield Office.Want to learn more about 12 Camelot Drive #D1? Do you have questions about finding other Townhouse real estate for sale in East Norwalk? You can browse all East Norwalk real estate or contact a Coldwell Banker agent to request more information.