
This is a carousel with tiles that activate property listing cards. Use the previous and next buttons to navigate.
1/23
$4,000
This is a carousel with tiles that activate property listing cards. Use the previous and next buttons to navigate.
1/23
Property Description
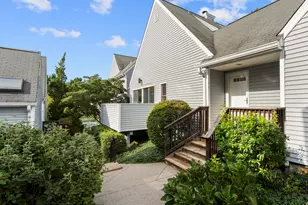
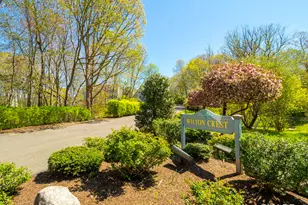
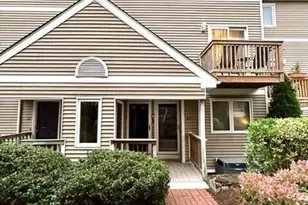
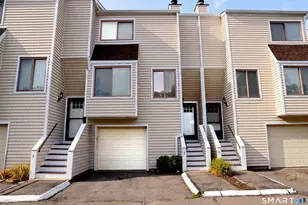
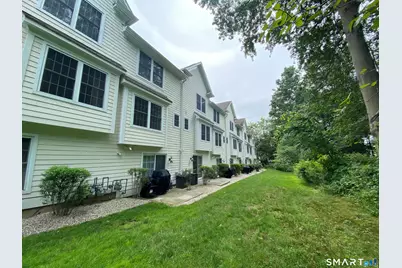
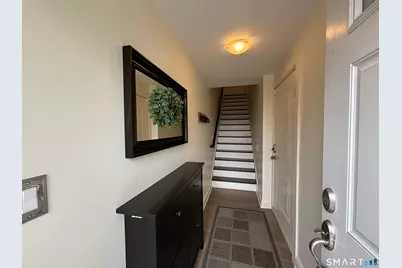
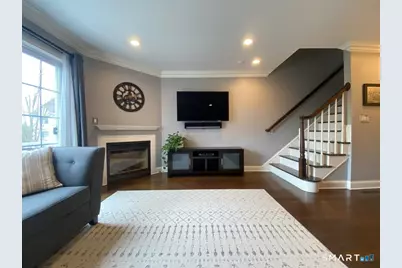
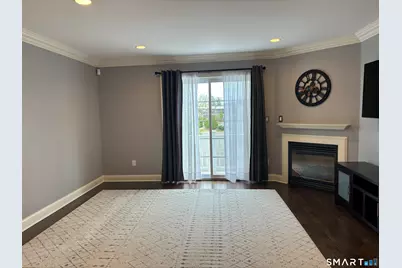
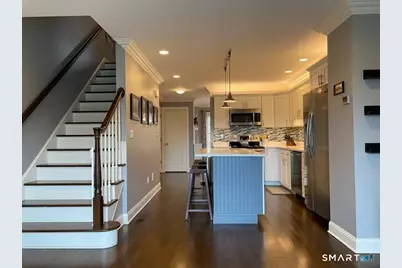
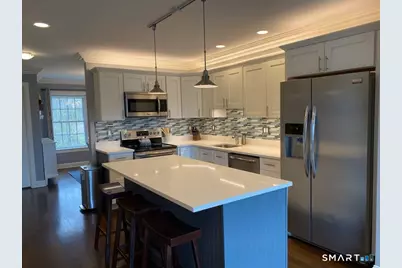
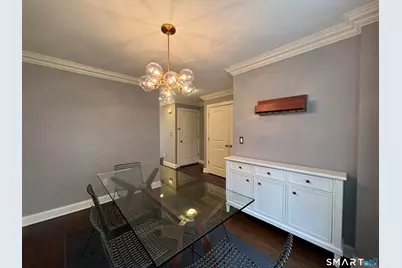
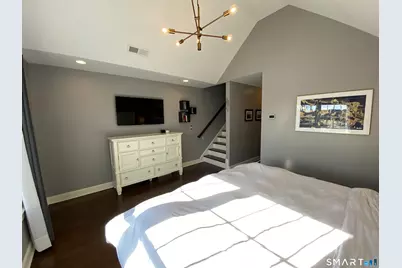
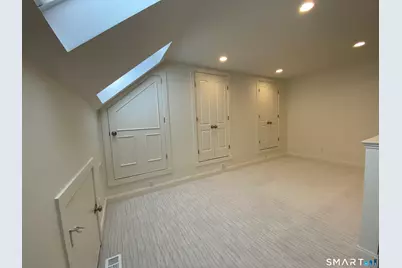
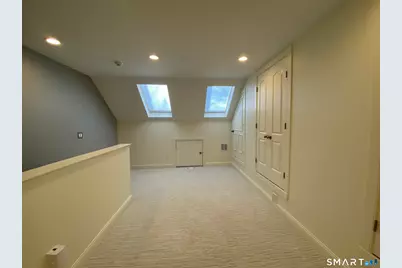
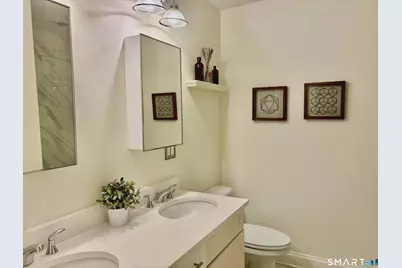
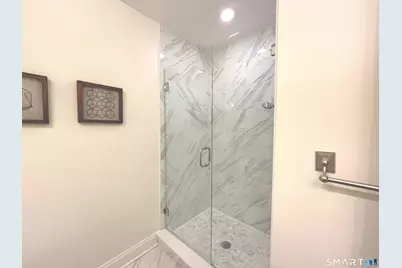
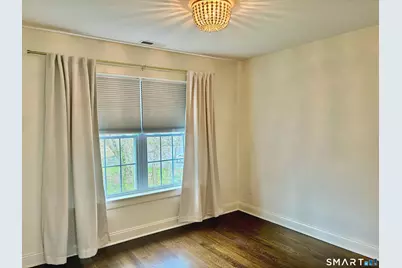
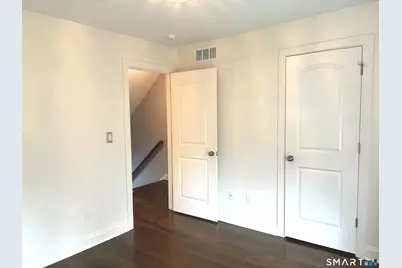
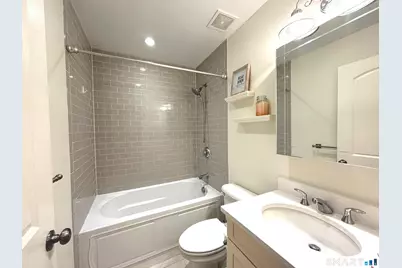
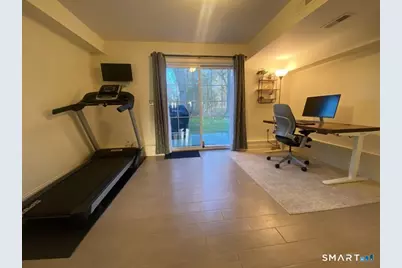
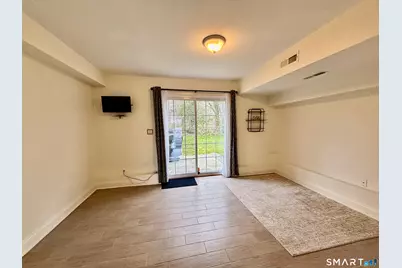
Beautifully updated townhome located in a well manicured community constructed in 2014, just under (or within) 15 mins to 2 Metro North train stations, all major highways, shopping, dining, downtown Westport, Calf Pasture Beach, SONO, several gyms and a 50 meter pool club, right next door! Open floor plan featuring living room with gas fireplace and kitchen with large center island, quartz counter-tops and stainless steel appliances. A separate dining room, half bath and access to the deck complete the main floor and make for easy entertaining. Upstairs offers a bedroom with a large closet and hall bath. The primary suite features a vaulted ceiling, custom closet, full bath with double sinks and walk-in shower, as well as access to the private loft with updated carpeting and custom built ins; making this the perfect dressing room and/or home office. Gleaming hardwood floors and crown moldings throughout. 1 car attached garage, foyer and den with sliders to patio complete the ground level. Additional upgrades include custom closets throughout, kitchen drawer pull outs, custom window treatments, Navien tank-less hot water system, upgraded HVAC with humidifier, 5" media filter & UVC bulb, vented cooking exhaust, under stair storage, keyless entry garage with Whisper Drive opener and fully wired security system. 1 reserved parking space and plenty of guest parking on the cul-de-sac. Set up your appointment today before this gem slips by!
Full Property Details
Full Property Details for 12 Willard Rd #3
General
- Rent: $4,000
- Status: Under Contract
- Type: Townhouse
- Source: SMARTMLS
- MLS ID: 24201651
- Updated: 9/3/2026
- Added to Site: 52 day(s) ago
Rental Information
- Rental Type: Yearly Unfurnished
- Lease Terms: Per Month
Interior
- Number of Rooms: 6
- Interior Features: Auto Garage Door Opener, Cable - Pre-wired, Central Vacuum, Humidifier, Security System
- Fireplace: Yes
- Number of Fireplaces: 1
- Appliances: Electric Range, Microwave, Refrigerator, Dishwasher, Washer, Dryer
Rooms
Bathrooms
- Total Bathrooms: 3
- Full Bathrooms: 2
- Half Bathrooms: 1
- Primary Bathroom: Primary Bath - Doubl, Upper
- Full Bath: Tub w/Shower, Tile Floor, Upper
- Partial Bath: Hardwood Floor, Main
Bedrooms
- Total Bedrooms: 2
- Primary Suite: Cathedral Ceiling, Hardwood Floor, Upper
- Bedroom 1: Bedroom - Hardwood Floor, Upper
Other Rooms
- Living Room: Living Room - Balcony/Deck, Gas Log Fireplace, Sliders, Hardwood Floor, Main
- Kitchen: Kitchen - Quartz Counters, Island, Hardwood Floor, Main
- Dining Room: Dining Room - Hardwood Floor, Main
- Den: Den - Patio/Terrace, Sliders, Tile Floor, Lower
- Loft: Loft - Skylight, Built-Ins, Wall/Wall Carpet, Other
- Laundry: Upper Level
Additional Information
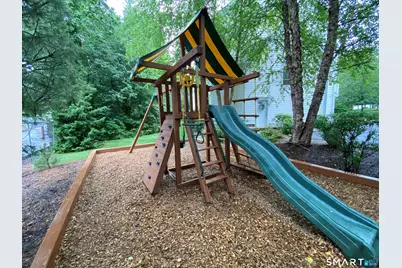
- Shared Amenities: Guest Parking, Playground/Tot Lot
Exterior
- Exterior Features: Grill, Deck, Patio
- Color: Grey
Parking
- Garage: Yes
- Attached garage: Yes
- Garage Spaces: 1
- Total Spaces: 2
- Parking: Attached Garage, Paved, Off Street Parking, Assigned Parking
Location
- County: Fairfield
- Neighborhood: Wolfpit
- Driving Directions: Rt 1/Westport Ave to Willard Rd.
School Information
- Elementary School: Per Board of Ed
- Middle School: Per Board of Ed
- High School: Per Board of Ed
Community
- Community Name: Wolfpit
- Home Owners Assn.: 1
- Assoc. Fees Include: Grounds Maintenance, Trash Pickup, Snow Removal, Water, Property Management, Pest Control, Insurance
Heating & Cooling
- Cooling Type: Central Air
- Heating Type: Hot Air, Natural Gas
- Heating Fuel: Natural Gas
- Water Heater: Natural Gas, Tankless Hotwater
Utilities
- Sewer: Public Sewer Connected
- Water: Public Water Connected
Structural Information
- Architectural Style: Townhouse
- Construction Status: No/Resale
- Exterior Const.: Shingle, Wood
- Basement Desc.: None
- Attic: Yes
- Square Feet: 1,710
- Above Ground: 1,710 Sq. Ft.
- Year Built: 2007
Lot Features
- Zoning: NULL
- Lot Description: Lightly Wooded, On Cul-De-Sac
Water Features
- Water Front Desc.: Beach Rights
Financial Considerations
- Tenant Pays: All Utilities, Credit Check, Liability Insurance
Disclosures and Reports
- Property ID: 2656093
Listed by William Raveis Real Estate, Tina Ciufo
Schools
Schools serving 12 Willard Rd #3
School District:Norwalk School District
| Name | Grades | Distance |
|---|---|---|
Wolfpit Integrated Arts Elementary School One Starlight Drive, Norwalk, CT 06851 | K-5 | 0.5 mi |
Nathan Hale Middle School 176 Strawberry Hill Avenue, Norwalk, CT 06851 | 6-8 | 0.9 mi |
Norwalk High School 23 Calvin Murphy Drive, Norwalk, CT 06851 | 9-12 | 0.4 mi |
Disclaimer:
School attendance boundaries provided by ATTOM Data Solutions and are for reference only. Contact the school directly to verify enrollment eligibility.
Price History for 12 Willard Rd #3
Date
Details
Price
Change
Source
8/25/2026
Listed
$4,000
—
MLS
Disclaimer: Historical sales information is derived from public records provided by the county offices. Information is not guaranteed and should be independently verified.

12 Willard Road #3, Norwalk, CT 06851 (MLS# 24201651) is a Townhouse property with 2 bedrooms, 2 full bathrooms and 1 partial bathroom. 12 Willard Road #3 is currently listed for rent at $4,000 and was received on August 25, 2026. Want to learn more about 12 Willard Road #3? Do you have questions about finding other real estate for sale or rent in Norwalk? You can browse all Norwalk rentals or contact a Coldwell Banker agent to request more information.