This is a carousel with tiles that activate property listing cards. Use the previous and next buttons to navigate.
1/1
$962,500
This is a carousel with tiles that activate property listing cards. Use the previous and next buttons to navigate.
1/1
Property Description
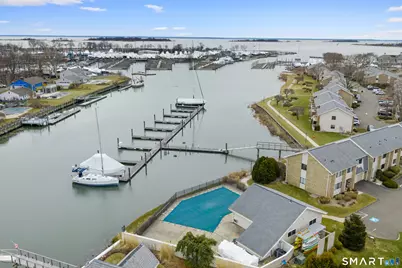
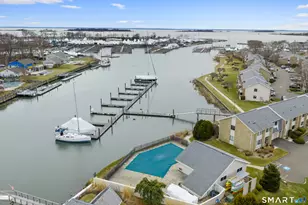
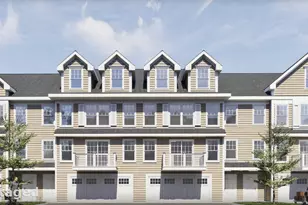
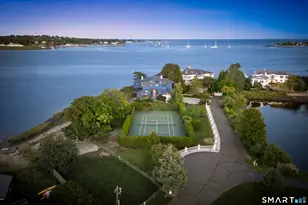
Waterfront living at its finest! Discover an exceptional lifestyle with effortless, low-maintenance living at Dorlon Terrace, a hidden waterfront gem tucked within the East Norwalk enclave of Gregory Point. Just moments from the Shore & Country Club and surrounded by beautiful coastal homes. This meticulously maintained 2-3 bedroom, 2.5-bath townhouse delivers the spacious feel of single-family living with all the convenience of a well-managed community. From the moment you step inside, abundant natural light and breathtaking water views greet you at every turn, this condo truly says "welcome home." The open-concept living area is perfect for both relaxed daily living and seamless entertaining, effortlessly blending indoor comfort with outdoor enjoyment. Open the sliding doors from the living room to your private terrace and soak in the serene marina views-ideal for unwinding with a book, or hosting friends while enjoying the fresh sea air. The spacious primary suite is a true retreat, complete with its own private balcony overlooking the harbor and out to the Long Island Sound. A perfect spot for sunrise coffee or sunset cocktails. All bedrooms feature generous walk-in closets. Note that a previous owner expanded the primary suite; however, a straightforward restoration of the third bedroom wall with a provided estimate of just $1,500 allows easy conversion back to a true 3-bedroom layout, complete with shared balcony access & stunning water views
Full Property Details
Full Property Details for 199 Gregory Blvd #C2
General
- Sold For: $962,500
- HOA FEE: $930/month
- Taxes: (July 2025-June 2026)
- Status: Closed
- Type: Townhouse
- Source: SMARTMLS
- MLS ID: 24160895
- Added to Site: 65 day(s) ago
Interior
- Number of Rooms: 5
- Interior Features: Auto Garage Door Opener, Open Floor Plan
- Appliances: Oven/Range, Refrigerator, Dishwasher, Washer, Dryer
Rooms
Bathrooms
- Total Bathrooms: 3
- Full Bathrooms: 2
- Half Bathrooms: 1
Bedrooms
- Total Bedrooms: 3
- Primary Suite: Balcony/Deck, Bedroom Suite, Full Bath, Sliders, Walk-, 18 x 12, Upper
- Bedroom 1: Bedroom - Balcony/Deck, Sliders, Walk-In Closet, 14 x 11, Upper
- Bedroom 2: Bedroom - Walk-In Closet, Hardwood Floor, 9 x 15, Upper
Other Rooms
- Living Room: Living Room - Patio/Terrace, Sliders, 14 x 15, Main
- Kitchen: Kitchen - Bay/Bow Window, Breakfast Bar, Granite Counters, Galley, Pantry, 8 x 14, Main
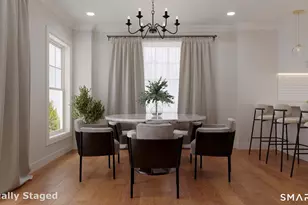
- Dining Room: Dining Room - Patio/Terrace, Sliders, 9 x 15, Main
- Laundry: Main Level
Additional Information
- Shared Amenities: Club House, Guest Parking, Pool
- Pool: Yes
- Pool Description: Pool House, In Ground Pool
Exterior
- Exterior Features: Balcony, Terrace
- Color: Tan
Parking
- Garage: Yes
- Attached garage: Yes
- Garage Spaces: 1
- Parking: Attached Garage
Location
- County: Fairfield
- Neighborhood: East Norwalk
- Complex: Dorlon Terrace
- Driving Directions: Gregory Blvd towards Shore and Country Club. Dorlon Association is on the left.
School Information
- Elementary School: Marvin
- Middle School: Nathan Hale
- High School: Norwalk
Community
- Community Name: East Norwalk
- Association: Yes
- Home Owners Assn.: 1
- Assoc. Fees Include: Club House, Grounds Maintenance, Trash Pickup, Snow Removal, Property Management, Pool Service, Road Maintenance, Insurance, Flood Insurance
- Pets Allowed: Yes
- Pet Restrictions: two pets
Heating & Cooling
- Cooling Type: Wall Unit
- Heating Type: Baseboard, Electric
- Heating Fuel: Electric
- Water Heater: Electric, Tank Size Unknown
Utilities
- Sewer: Public Sewer Connected
- Water: Public Water Connected
Structural Information
- Architectural Style: Townhouse
- Construction Status: No/Resale
- Exterior Const.: Shingle, Brick
- Basement Desc.: None
- Attic: Yes
- Square Feet: 1,652
- Above Ground: 1,652 Sq. Ft.
- Year Built: 1973
Lot Features
- Zoning: B
- Lot Description: Level Lot, Water View
Water Features
- Water Front: Yes
- Water View: Yes
- Water Front Desc.: Harbor, Beach Rights, Association Required, Water Community, View, Access
Financial Considerations
- Association Fee: $930
- Assoc Fee Freq.: Monthly
- Assessment Amount: $512,710
- Tax Year: July 2025-June 2026
Disclosures and Reports
- Flood Zone: Yes
- Property ID: 237793
Listed by William Pitt Sotheby's Int'l, Eileen Murphy
Sold by William Pitt Sotheby's Int'l, Dan Greco

Get Pre-Approved Today
Schools
Schools serving 199 Gregory Blvd #C2
School District:Norwalk School District
| Name | Grades | Distance |
|---|---|---|
Marvin Elementary School 15 Calf Pasture Beach Road, Norwalk, CT 06855 | K-5 | 0.5 mi |
Nathan Hale Middle School 176 Strawberry Hill Avenue, Norwalk, CT 06851 | 6-8 | 2 mi |
Norwalk High School 23 Calvin Murphy Drive, Norwalk, CT 06851 | 9-12 | 2.4 mi |
Disclaimer:
School attendance boundaries provided by ATTOM Data Solutions and are for reference only. Contact the school directly to verify enrollment eligibility.
Price & Sales History for 199 Gregory Blvd #C2
Date
Details
Price
Change
Source
5/27/2026
Sold
$962,500
7.06%
MLS
3/25/2026
Listed
$899,000
—
MLS
Disclaimer: Historical sales information is derived from public records provided by the county offices. Information is not guaranteed and should be independently verified.
199 Gregory Boulevard #C2, Norwalk, CT 06855 (MLS# 24160895) is a Townhouse property that was sold at $962,500 on May 27, 2026. Want to learn more about 199 Gregory Boulevard #C2? Do you have questions about finding other Townhouse real estate for sale in East Norwalk? You can browse all East Norwalk real estate or contact a Coldwell Banker agent to request more information.