This is a carousel with tiles that activate property listing cards. Use the previous and next buttons to navigate.
1/1
$865,000
This is a carousel with tiles that activate property listing cards. Use the previous and next buttons to navigate.
1/1
Property Description
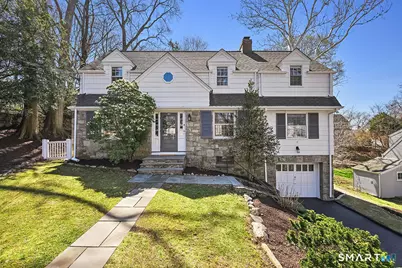
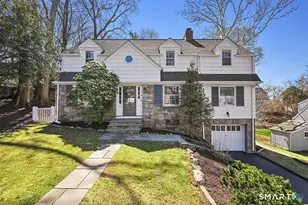
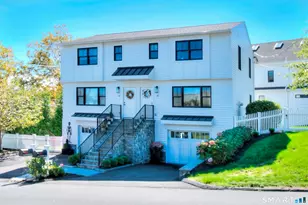
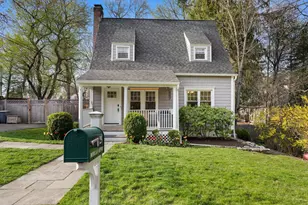
MULTIPLE OFFERS - HIGHEST & BEST DUE MONDAY APRIL 20TH BY 5PM. Begin your next chapter in this charming 4-bedroom home where comfort, character, and everyday convenience come together seamlessly. Filled with natural light, the home features an open, flowing layout and hardwood flooring throughout, ideal for both relaxed living and entertaining. The updated eat-in kitchen is thoughtfully designed with quartz countertops and newer stainless steel appliances, opening easily into the main living spaces. A formal dining room and inviting living room with wood-burning fireplace provide classic charm, while the spacious family room and oversized enclosed sun porch offer additional flexible living areas throughout the year. Upstairs, all bedrooms are well-proportioned, offering both comfort and versatility. The lower level provides additional finished space, perfect for a home office, gym, or recreation area. Recent improvements include a newly paved driveway and freshly painted exterior. The private, level backyard with bluestone patio creates an ideal setting for outdoor enjoyment. Connected to city water, city sewer, and natural gas for ease of ownership. Conveniently located for commuters with quick access to major highways and Metro-North, and just minutes to shopping, restaurants, and SoNo.
Full Property Details
Full Property Details for 26 Melbourne Rd
General
- Sold For: $865,000
- Taxes: (July 2025-June 2026)
- Status: Closed
- Type: Single Family
- Source: SMARTMLS
- MLS ID: 24054751
- Added to Site: 92 day(s) ago
Interior
- Number of Rooms: 9
- Interior Features: Open Floor Plan, Security System
- Fireplace: Yes
- Number of Fireplaces: 1
- Appliances: Gas Cooktop, Oven/Range, Refrigerator, Freezer, Dishwasher, Washer, Dryer
Rooms
Bathrooms
- Total Bathrooms: 2
- Full Bathrooms: 1
- Half Bathrooms: 1
Bedrooms
- Total Bedrooms: 4
- Primary Bedroom: Primary Bedroom - Ceiling Fan, Hardwood Floor, 20 x 13, Upper
- Bedroom 1: Bedroom - Hardwood Floor, 12 x 9, Upper
- Bedroom 2: Bedroom - Walk-In Closet, Hardwood Floor, 15 x 12, Upper
- Bedroom 3: Bedroom - Ceiling Fan, Hardwood Floor, 19 x 13, Upper
Other Rooms
- Living Room: Living Room - Fireplace, Hardwood Floor, 22 x 12, Main
- Family Room: Family Room, 20 x 13, Main
- Kitchen: Kitchen - Remodeled, Quartz Counters, 19 x 9, Main
- Dining Room: Dining Room - Hardwood Floor, 13 x 12, Main
- Game room: Yes
- Game Room: Rec/Play Room - Tile Floor, 20 x 11, Lower
- Rec Room: Tile Floor, 20 x 11, Lower
- Laundry: Lower Level
Exterior
- Exterior Features: Gutters, Lighting, Patio
- Color: White
Parking
- Garage: Yes
- Attached garage: Yes
- Garage Spaces: 1
- Total Spaces: 4
- Parking: Attached Garage, Under House Garage, Paved, Driveway
Location
- County: Fairfield
- Driving Directions: East Avenue to Melbourne Road (#26).
School Information
- Elementary School: Naramake
- Middle School: Nathan Hale
- High School: Norwalk
Heating & Cooling
- Cooling Type: Ceiling Fans, Central Air
- Heating Type: Hot Air, Natural Gas
- Heating Fuel: Natural Gas
- Water Heater: Natural Gas, 50 Gallon Tank
Utilities
- Sewer: Public Sewer Connected
- Water: Public Water Connected
Structural Information
- Architectural Style: Colonial
- Construction Status: No/Resale
- Exterior Const.: Shingle, Wood
- Basement Desc.: Full, Storage, Garage Access, Partially Finished, Liveable Space
- Roof: Asphalt Shingle
- Attic: Yes
- Square Feet: 2,142
- Above Ground: 1,922 Sq. Ft.
- Below Ground: 220 Sq. Ft.
- Year Built: 1940
Lot Features
- Lot Size (Acres): 0.19
- Driveway/Sidewalk: Private, Paved, Asphalt
- Zoning: B
- Lot Description: Professionally Landscaped
Water Features
- Water Front Desc.: Beach Rights
Green Features
- Energy Features: Energy Star Rated, Thermopane Windows
Financial Considerations
- Assessment Amount: $451,400
- Tax Year: July 2025-June 2026
Disclosures and Reports
- Property ID: 231014
Listed by William Pitt Sotheby's Int'l, Bryan Morris Team, Bryan Morris
Sold by William Raveis Real Estate, Steve Scatamacchia

Get Pre-Approved Today
Schools
Schools serving 26 Melbourne Rd
School District:Norwalk School District
| Name | Grades | Distance |
|---|---|---|
Naramake Elementary School 16 King Street, Norwalk, CT 06851 | K-5 | 0.9 mi |
Nathan Hale Middle School 176 Strawberry Hill Avenue, Norwalk, CT 06851 | 6-8 | 0.5 mi |
Norwalk High School 23 Calvin Murphy Drive, Norwalk, CT 06851 | 9-12 | 0.9 mi |
Disclaimer:
School attendance boundaries provided by ATTOM Data Solutions and are for reference only. Contact the school directly to verify enrollment eligibility.
Price & Sales History for 26 Melbourne Rd
Date
Details
Price
Change
Source
7/10/2026
Sold
$865,000
15.64%
MLS
4/16/2026
Listed
$748,000
—
MLS
Disclaimer: Historical sales information is derived from public records provided by the county offices. Information is not guaranteed and should be independently verified.
26 Melbourne Road, Norwalk, CT 06851 (MLS# 24054751) is a Single Family property that was sold at $865,000 on July 10, 2026. Want to learn more about 26 Melbourne Road? Do you have questions about finding other Single Family real estate for sale in Norwalk? You can browse all Norwalk real estate or contact a Coldwell Banker agent to request more information.