This is a carousel with tiles that activate property listing cards. Use the previous and next buttons to navigate.
1/1
$712,310
This is a carousel with tiles that activate property listing cards. Use the previous and next buttons to navigate.
1/1
Property Description
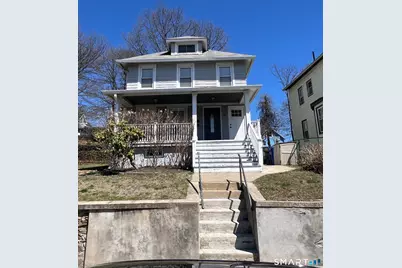
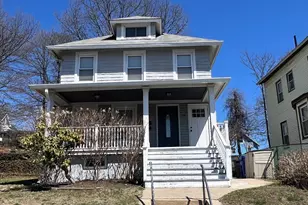
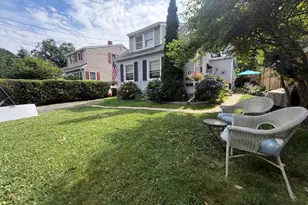
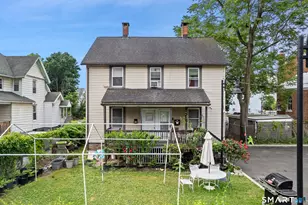
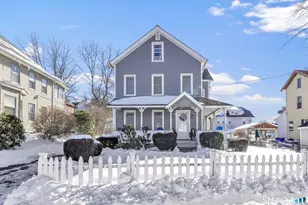
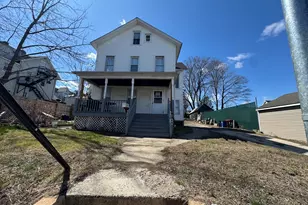
Well-maintained two-family Colonial offering strong owner-occupant or investment opportunity. Property has been kept in great condition consistent with prior updates, featuring original character with revitalized moldings, hardwood floors, and functional layouts in both units. First floor unit offers an open living/dining layout, 1 bedroom and access to a private deck, with additional finished lower level space (approx. 732 SF) including multiple rooms and laundry. Second unit, upper level with 2 bedrooms, updated bath, and private deck. Recent improvements include partially renewed sewer line and a brand new furnace for the lower unit. Situated on an expansive lot with a tiered backyard and classic front porch. Sale includes two contiguous parcels (2-87-14-0 & 2-87-15-0) under single ownership, providing added flexibility and long-term value potential. Convenient to downtown SONO dining, train, and waterfront.
Full Property Details
Full Property Details for 28 Lincoln Ave
General
- Sold For: $712,310
- Taxes: (July 2025-June 2026)
- Status: Closed
- Type: Multi-Family
- Source: SMARTMLS
- MLS ID: 24166896
- Added to Site: 108 day(s) ago
Interior
- Number of Rooms: 14
Rooms
Bathrooms
- Total Bathrooms: 2
- Full Bathrooms: 2
Bedrooms
- Total Bedrooms: 3
Other Rooms
- Laundry: Washer/Dryer All Units
Exterior
- Color: Light Grey
Location
- County: Fairfield
- Neighborhood: Sono
- Driving Directions: Water Street East. Right on Burrit Ave, Left on Lincoln Avenue
School Information
- Elementary School: Per Board of Ed
- High School: Per Board of Ed
Community
- Community Name: Sono
Heating & Cooling
- Cooling Type: Central Air
- Heating Type: Hot Air, Natural Gas
- Heating Fuel: Natural Gas
- Water Heater: Natural Gas, Electric, 50 Gallon Tank, Tankless Hotwater
Utilities
- Sewer: Public Sewer Connected
- Water: Public Water Connected
Structural Information
- Architectural Style: Units on different Floors
- Construction Status: No/Resale
- Exterior Const.: Clapboard, Wood
- Basement Desc.: Partial, Full, Partially Finished
- Roof: Asphalt Shingle
- Attic: Yes
- Square Feet: 1,568
- Above Ground: 1,568 Sq. Ft.
- Year Built: 1911
Unit Information
Unit 1
- Square Feet: 1436
- Total Bathrooms: 1
- Bedrooms: 1
Unit 2
- Square Feet: 864
- Total Bathrooms: 1
- Bedrooms: 2
Lot Features
- Lot Size (Acres): 0.24
- Zoning: Per Town
- Lot Description: Lightly Wooded, Level Lot
Water Features
- Water Front Desc.: Walk to Water
Financial Considerations
- Assessment Amount: $464,520
- Tax Year: July 2025-June 2026
Disclosures and Reports
- Property ID: 235107
Listed by Carrena Property Mgmt & Realty, John Knight
Sold by O'Brien Premier Properties, Lovisa Wisdom

Get Pre-Approved Today
Schools
Schools serving 28 Lincoln Ave
School District:Norwalk School District
| Name | Grades | Distance |
|---|---|---|
Cranbury Elementary School 10 Knowalot Lane, Norwalk, CT 06851 | K-5 | 4.6 mi |
West Rocks Middle School 81 West Rocks Road, Norwalk, CT 06851 | 6-8 | 2.9 mi |
Norwalk High School 23 Calvin Murphy Drive, Norwalk, CT 06851 | 9-12 | 2.5 mi |
Disclaimer:
School attendance boundaries provided by ATTOM Data Solutions and are for reference only. Contact the school directly to verify enrollment eligibility.
Price & Sales History for 28 Lincoln Ave
Date
Details
Price
Change
Source
6/23/2026
Sold
$712,310
1.77%
MLS
4/15/2026
Listed
$699,900
—
MLS
Disclaimer: Historical sales information is derived from public records provided by the county offices. Information is not guaranteed and should be independently verified.
28 Lincoln Avenue, Norwalk, CT 06854 (MLS# 24166896) is a Multi-Family property that was sold at $712,310 on June 23, 2026. Want to learn more about 28 Lincoln Avenue? Do you have questions about finding other Multi-Family real estate for sale in Norwalk? You can browse all Norwalk real estate or contact a Coldwell Banker agent to request more information.