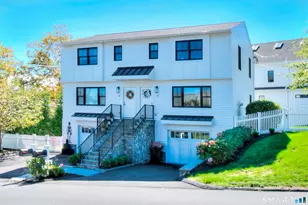
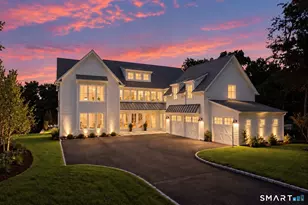
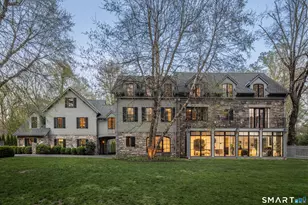
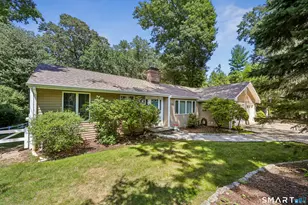
Full Property Details for 3 Huckleberry Dr S
General
- Sold For: $800,000
- Taxes: (July 2025-June 2026)
- Status: Closed
- Type: Single Family
- Source: SMARTMLS
- MLS ID: 24178296
- Added to Site: 137 day(s) ago
Interior
- Number of Rooms: 7
- Interior Features: Auto Garage Door Opener
- Appliances: Electric Range, Convection Oven, Microwave, Range Hood, Refrigerator, Dishwasher, Washer, Dryer, Wine Chiller
Rooms
- Total Bathrooms: 3
- Full Bathrooms: 2
- Half Bathrooms: 1
- Full Bath: Stall Shower, Tile Floor, Main
- Partial Bath: Engineered Wood Floor, Main
- Total Bedrooms: 3
- Primary Bedroom: Primary Bedroom - Hardwood Floor, Upper
- Bedroom 1: Bedroom - Hardwood Floor, Upper
- Bedroom 2: Bedroom - Hardwood Floor, Upper
- Living Room: Living Room - Engineered Wood Floor, Main
- Family Room: Family Room - Ceiling Fan, Engineered Wood Floor, Main
- Kitchen: Kitchen - Engineered Wood Floor, Main
- Dining Room: Dining Room - Bay/Bow Window, Engineered Wood Floor, Main
- Den: Den - Balcony/Deck, Sliders, Engineered Wood Floor, Main
- Laundry: Lower Level
Exterior
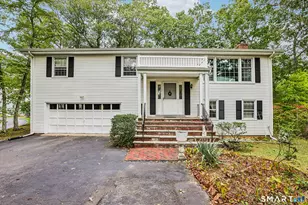
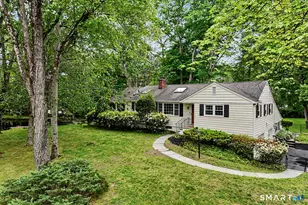
- Exterior Features: Porch-Screened, Porch, Deck, Gutters, Patio
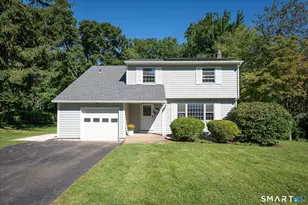
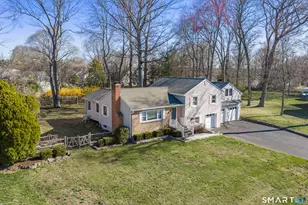
- Color: Gray
Parking
- Garage: Yes
- Attached garage: Yes
- Garage Spaces: 2
- Total Spaces: 6
- Parking: Attached Garage, Driveway
Location
- County: Fairfield
- Neighborhood: West Norwalk
- Driving Directions: Huckleberry Dr. South
School Information
- Elementary School: Fox Run
- Middle School: Ponus Ridge
- High School: Brien McMahon
Community
- Community Name: West Norwalk
Heating & Cooling
- Cooling Type: Ceiling Fans, Split System
- Heating Type: Baseboard, Hot Water, Oil
- Heating Fuel: Oil
- Water Heater: Other
Utilities
- Sewer: Public Sewer Connected
- Water: Public Water Connected
Structural Information
- Architectural Style: Colonial
- Construction Status: No/Resale
- Exterior Const.: Shingle
- Basement Desc.: Full, Unfinished, Interior Access, Concrete Floor
- Roof: Asphalt Shingle
- Attic: Yes
- Square Feet: 2,274
- Above Ground: 2,274 Sq. Ft.
- Year Built: 1959
Lot Features
- Lot Size (Acres): 1.57
- Driveway/Sidewalk: Private, Crushed Stone
- Zoning: A3
- Lot Description: Level Lot
Financial Considerations
- Assessment Amount: $474,010
- Tax Year: July 2025-June 2026
Disclosures and Reports
Listed by Keller Williams Prestige Prop., Melodye Colucci
Sold by Keller Williams Realty, Navarro Team at Keller Williams Realty, Diana Gaitan and Keller Williams Realty, Navarro Team at Keller Williams Realty, Emiliano Navarro