This is a carousel with tiles that activate property listing cards. Use the previous and next buttons to navigate.
1/1
$960,000
This is a carousel with tiles that activate property listing cards. Use the previous and next buttons to navigate.
1/1
Property Description
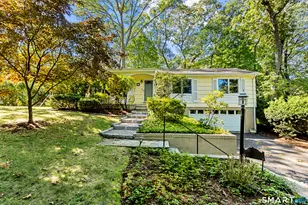
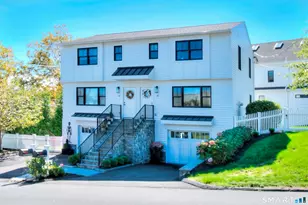
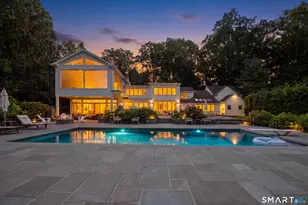
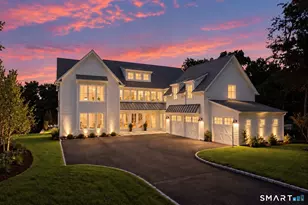
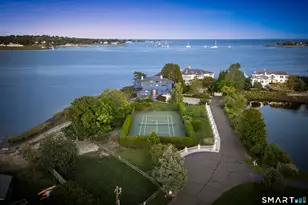
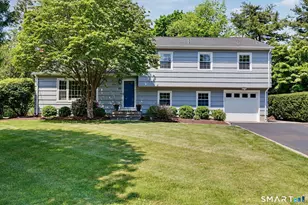
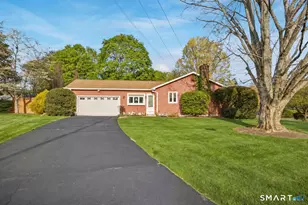
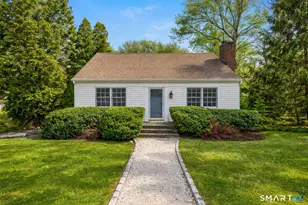
SELLER IS OFFERING A $15,000 CREDIT AT CLOSING! HUGE SAVINGS OF UP TO 3+ YEARS OF FLOOD INSURANCE. Located at the end of a coveted cul-de-sac in one of Norwalk's most beloved neighborhoods, where the warmth of a close knit neighborhood meets the serenity of a private retreat. Beautifully updated 3 bedroom, 2 full bath & 2 1/2 bath ranch offers 2,790 sq ft of single level living on .60 acres. Step inside to a bright foyer that flows into a living room anchored by a wood burning fireplace and elegant dining room beyond. The updated kitchen features granite countertops and new appliances, opening seamlessly to the family room where floor-to-ceiling windows frame sweeping river views and natural light pours in. Step out to the freshly painted oversized deck, an entertainer's paradise with multiple lounging areas and a beautifully integrated heated pool. Enjoy summer days poolside in your own private backyard oasis, with an outdoor half bath and pool storage just steps away. The primary suite offers vaulted ceilings, a double walk-in closet, private en suite bath, and deck access, perfect for morning coffee outdoors. The grounds overlook the river, with the Darien Land Trust preserve bordering the rear, ensuring the natural beauty and privacy of this property is preserved forever. Brand new roof. Partially finished lower level with home office, playroom, gym potential, and abundant storage. Full upgrade list in supplements. Minutes to Rowayton and Darien, with easy acces
Full Property Details
Full Property Details for 3 Pheasant Ct
General
- Sold For: $960,000
- Taxes: (July 2025-June 2026)
- Status: Closed
- Type: Single Family
- Source: SMARTMLS
- MLS ID: 24180478
- Added to Site: 129 day(s) ago
Interior
- Number of Rooms: 9
- Rooms/Areas: Foyer, Laundry Room
- Fireplace: Yes
- Number of Fireplaces: 1
- Appliances: Electric Range, Microwave, Refrigerator, Dishwasher, Washer, Dryer
Rooms
Bathrooms
- Total Bathrooms: 4
- Full Bathrooms: 2
- Half Bathrooms: 2
Bedrooms
- Total Bedrooms: 3
- Primary Suite: Vaulted Ceiling, Bedroom Suite, Full Bath, Patio/Terr, Main
- Bedroom 1: Bedroom - Hardwood Floor, Main
- Bedroom 2: Bedroom - Hardwood Floor, Main
Other Rooms
- Living Room: Living Room - Fireplace, Hardwood Floor, Main
- Family Room: Family Room - Wall/Wall Carpet, Main
- Kitchen: Kitchen - Granite Counters, Main
- Dining Room: Dining Room - Hardwood Floor, Main
- Office: Office - Wall/Wall Carpet, Lower
- Game room: Yes
- Game Room: Rec/Play Room - Wall/Wall Carpet, Lower
- Rec Room: Wall/Wall Carpet, Lower
- Laundry: Main Level
Additional Information
- Pool: Yes
- Pool Description: Heated, Safety Fence, Above Ground Pool
Exterior
- Exterior Features: Porch-Enclosed, Shed, Porch, Deck, Garden Area, Underground Sprinkler
- Color: white
Parking
- Garage: Yes
- Attached garage: Yes
- Garage Spaces: 1
- Parking: Attached Garage
Location
- County: Fairfield
- Neighborhood: Brookside
- Driving Directions: GPS friendly
School Information
- Elementary School: Per Board of Ed
- High School: Per Board of Ed
Community
- Community Name: Brookside
Heating & Cooling
- Cooling Type: Central Air
- Heating Type: Hot Air, Oil
- Heating Fuel: Oil
- Water Heater: Domestic
Utilities
- Sewer: Public Sewer Connected
- Water: Public Water Connected
Structural Information
- Architectural Style: Ranch
- Construction Status: No/Resale
- Exterior Const.: Clapboard, Wood
- Basement Desc.: Partial, Full
- Roof: Asphalt Shingle
- Attic: Yes
- Square Feet: 2,790
- Above Ground: 2,358 Sq. Ft.
- Below Ground: 432 Sq. Ft.
- Year Built: 1964
Lot Features
- Lot Size (Acres): 0.6
- Zoning: A2
- Lot Description: Fence - Rail, Secluded, Rear Lot, Borders Open Space, On Cul-De-Sac, Water View
Water Features
- Water Front: Yes
- Water View: Yes
- Water Front Desc.: River
Financial Considerations
- Assessment Amount: $639,200
- Tax Year: July 2025-June 2026
Disclosures and Reports
- Flood Zone: Yes
- Property ID: 252850
Get Pre-Approved Today
Schools
Schools serving 3 Pheasant Ct
School District:Norwalk School District
| Name | Grades | Distance |
|---|---|---|
Brookside Elementary School, Norwalk, CT 382 Highland Avenue, Norwalk, CT 06854 | K-5 | 0.8 mi |
Roton Middle School 201 Highland Avenue, Norwalk, CT 06853 | 6-8 | 0.7 mi |
Brien Mcmahon High School 300 Highland Avenue, Norwalk, CT 06854 | 9-12 | 0.7 mi |
Disclaimer:
School attendance boundaries provided by ATTOM Data Solutions and are for reference only. Contact the school directly to verify enrollment eligibility.
Price & Sales History for 3 Pheasant Ct
Date
Details
Price
Change
Source
9/04/2026
Sold
$960,000
1.16%
MLS
6/25/2026
Price Reduced
$949,000
-7.41%
MLS
6/11/2026
Listed
$1,025,000
—
MLS
Disclaimer: Historical sales information is derived from public records provided by the county offices. Information is not guaranteed and should be independently verified.
3 Pheasant Court, Norwalk, CT 06854 (MLS# 24180478) is a Single Family property that was sold at $960,000 on September 04, 2026. This property was listed by Tara Chlupsa from our Westport Office.Want to learn more about 3 Pheasant Court? Do you have questions about finding other Single Family real estate for sale in Norwalk? You can browse all Norwalk real estate or contact a Coldwell Banker agent to request more information.