This is a carousel with tiles that activate property listing cards. Use the previous and next buttons to navigate.
1/31
$3,200,000
This is a carousel with tiles that activate property listing cards. Use the previous and next buttons to navigate.
1/31
Property Description
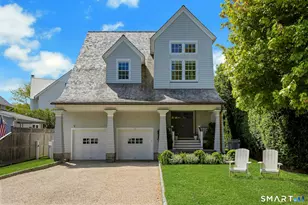
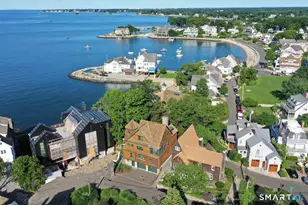
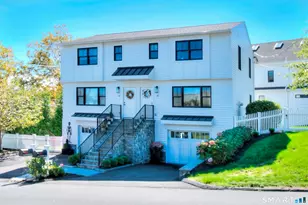
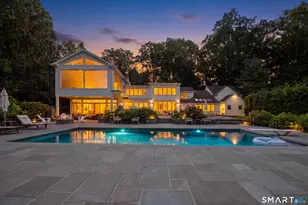
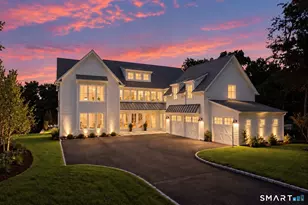
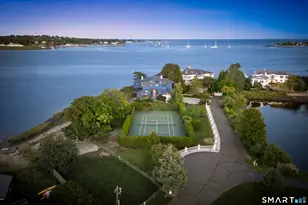
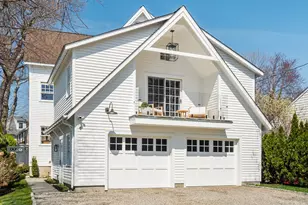
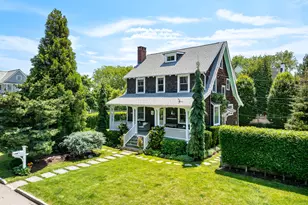
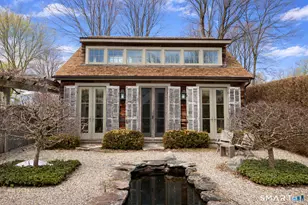
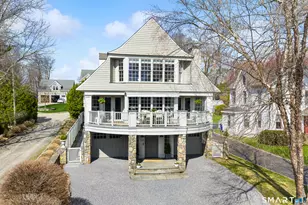
An exceptional opportunity in Rowayton's highly sought-after RBA! 31 Craw offers coveted access to the private Rowayton Beach Association beach and boathouse, all just steps from town, restaurants and shops. This beautifully designed 4-bedroom, 3.5-bath home provides a functional layout on each level. Enter through the welcoming foyer or attached 2-car garage into an open and bright first floor. Enjoying soaring ceilings, a gas fireplace, and easy access to the backyard in the main living space. Upstairs, the spacious primary suite is a true retreat, featuring dual walk-in closets. There are two additional large bedrooms and a full bathroom. The top floor offers a fourth bedroom plus additional flex space-perfect for a home office, playroom, gym, or guest room. Don't miss another full bath on the third floor. The outdoor space is a standout feature-31 Craw has an unusually generous yard space for the RBA, perfect for entertaining, relaxing, and throwing a lacrosse ball. Don't miss this rare opportunity to live in the heart of our favorite coastal town in Fairfield County.
Full Property Details
Full Property Details for 31 Craw Ave
General
- Price: $3,200,000
- HOA FEE: $112/month
- HOA FEE FREQ.: Annually
- Taxes: (July 2025-June 2026)
- Status: Under Contract
- Type: Single Family
- Source: SMARTMLS
- MLS ID: 24174590
- Updated: 6/10/2026
- Added to Site: 64 day(s) ago
Interior
- Number of Rooms: 9
- Rooms/Areas: Foyer, Laundry Room
- Interior Features: Audio System, Auto Garage Door Opener, Open Floor Plan, Security System
- Fireplace: Yes
- Number of Fireplaces: 1
- Appliances: Oven/Range, Microwave, Subzero, Dishwasher, Washer, Dryer
Rooms
Bathrooms
- Total Bathrooms: 4
- Full Bathrooms: 3
- Half Bathrooms: 1
Bedrooms
- Total Bedrooms: 4
- Primary Suite: 2 Story Window(s), 9 ft+ Ceilings, Dressing Room, Ful, 14 x 15, Upper
- Bedroom 1: Bedroom - Built-Ins, Full Bath, Hardwood Floor, On 3rd Floor, 14 x 13, Upper
- Bedroom 2: Bedroom - Hardwood Floor, 18 x 13, Upper
- Bedroom 3: Bedroom - Hardwood Floor, 20 x 12, Upper
Other Rooms
- Living Room: Living Room - 9 ft+ Ceilings, Balcony/Deck, Fireplace, Hardwood Floor, 25 x 20, Main
- Family Room: Family Room - Hardwood Floor, 18 x 13, Main
- Eat In Kitchen: Eat-In Kitchen - 9 ft+ Ceilings, Balcony/Deck, Dining Area, Island, Hardwood Fl, 25 x 13, Main
- Game room: Yes
- Game Room: Rec/Play Room - Hardwood Floor, On 3rd Floor, 15 x 19, Upper
- Rec Room: Hardwood Floor, On 3rd Floor, 15 x 19, Upper
- Laundry: Main Level
Additional Information
- Shared Amenities: Club House
Exterior
- Exterior Features: Porch, Deck, Gutters, Lighting, Patio
Parking
- Garage: Yes
- Attached garage: Yes
- Garage Spaces: 2
- Parking: Attached Garage
Location
- County: Fairfield
- Neighborhood: Rowayton
- Driving Directions: #31 Craw Ave
School Information
- Elementary School: Rowayton
- High School: Brien McMahon
Community
- Community Name: Rowayton
- Association: Yes
- Home Owners Assn.: 1
- Assoc. Fees Include: Club House, Road Maintenance
Heating & Cooling
- Cooling Type: Central Air, Zoned
- Heating Type: Hot Air, Propane
- Heating Fuel: Propane
- Water Heater: Propane, Domestic
Utilities
- Sewer: Public Sewer Connected
- Water: Public Water Connected
Structural Information
- Architectural Style: Colonial
- Construction Status: No/Resale
- Exterior Const.: Shingle, Wood
- Basement Desc.: Crawl Space
- Roof: Wood Shingle, Gable
- Attic: Yes
- Square Feet: 3,137
- Above Ground: 3,137 Sq. Ft.
- Year Built: 2000
Lot Features
- Lot Size (Acres): 0.16
- Zoning: B
- Lot Description: Fence - Wood, Level Lot
Water Features
- Water Front Desc.: Walk to Water, Beach Rights
Financial Considerations
- Association Fee: $1,340
- Assoc Fee Freq.: Annually
- Assessment Amount: $1,554,205
- Tax Year: July 2025-June 2026
Disclosures and Reports
- Flood Zone: Yes
- Property ID: 256831
Listed by Houlihan Lawrence, Amanda Spatola
Get Pre-Approved Today
Schools
Schools serving 31 Craw Ave
School District:Norwalk School District
| Name | Grades | Distance |
|---|---|---|
Rowayton School 1 Roton Avenue, Norwalk, CT 06853 | K-5 | 0.5 mi |
Roton Middle School 201 Highland Avenue, Norwalk, CT 06853 | 6-8 | 1.3 mi |
Brien Mcmahon High School 300 Highland Avenue, Norwalk, CT 06854 | 9-12 | 1.8 mi |
Disclaimer:
School attendance boundaries provided by ATTOM Data Solutions and are for reference only. Contact the school directly to verify enrollment eligibility.
Price & Sales History for 31 Craw Ave
Date
Details
Price
Change
Source
5/19/2026
Listed
$3,200,000
6.67%
MLS
4/11/2022
Sold
$3,000,000
—
Public Record
Disclaimer: Historical sales information is derived from public records provided by the county offices. Information is not guaranteed and should be independently verified.
Tax History
Tax History for 31 Craw Ave
Year
Property Taxes
Change
Tax Assessment
Change
2025
$42,322
2%
$1,890,040
—
2023
$41,670
43%
$1,890,040
55%
2023
$29,150
12%
$1,218,370
8%
2022
$25,967
3%
$1,132,180
—
2021
$25,094
—
$1,132,190
—
2020
$25,193
4%
$1,132,190
—
2019
$24,223
9%
$1,132,190
23%
2018
$22,207
4%
$917,890
—
2017
$21,398
1%
$917,890
—
2016
$21,102
1%
$919,870
—
2015
$20,974
2%
$917,890
—
2014
$20,584
2%
$917,890
-8%
2011
$20,087
—
$996,520
—
Disclaimer: Historical tax information is derived from public records provided by the county offices. Information is not guaranteed and should be independently verified.
Estimate the Cost
Estimate the Cost for 31 Craw Ave
31 Craw Avenue, Norwalk, CT 06853 (MLS# 24174590) is a Single Family property with 4 bedrooms, 3 full bathrooms and 1 partial bathroom. 31 Craw Avenue is currently listed for $3,200,000 and was received on May 11, 2026. Want to learn more about 31 Craw Avenue? Do you have questions about finding other Single Family real estate for sale in Rowayton? You can browse all Rowayton real estate or contact a Coldwell Banker agent to request more information.