This is a carousel with tiles that activate property listing cards. Use the previous and next buttons to navigate.
1/1
$1,050,000
This is a carousel with tiles that activate property listing cards. Use the previous and next buttons to navigate.
1/1
Property Description
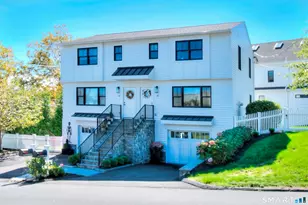
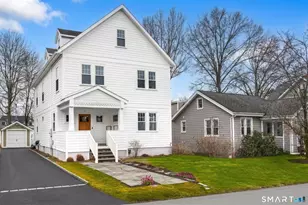
Set in a fantastic East Norwalk location just minutes from the beach, this exceptional NEW CONSTRUCTION home offers luxury, quality craftsmanship, and thoughtful design throughout. A striking chandelier welcomes you into the elegant foyer, setting the tone for the beautifully appointed interior. The main level features a private home office, a stylish powder room, and a great room with a stunning fireplace and sliders that create effortless indoor-outdoor living, opening to the blue slate patio and newly fenced backyard. The gourmet kitchen is a chef's dream, showcasing white cabinetry, quartz counters, stainless steel appliances and abundant workspace. The mudroom is the perfect drop zone for backpacks, coats, etc. & everyday essentials and has access to the attached two car garage. Upstairs, the luxurious primary suite is filled with natural light & features a spa-inspired bath with soaking tub, over-sized shower and a large walk-in closet. Three additional bedrooms provide plenty of space, including one with a private en-suite bath, while the remaining bedrooms share a beautifully appointed full hall bath. A spacious laundry room completes this level. The third floor is truly impressive, offering a versatile space perfect as a game room, media room, fitness area or whatever best suites your lifestyle. The lower level is also finished. Meticulously built showcasing evident pride of craftsmanship, this quality-built home is a rare opportunity to enjoy shoreline living!
Full Property Details
Full Property Details for 35 Myrtle St
General
- Sold For: $1,050,000
- Taxes: (July 2025-June 2026)
- Status: Closed
- Type: Single Family
- Source: SMARTMLS
- MLS ID: 24189760
- Added to Site: 96 day(s) ago
Interior
- Number of Rooms: 10
- Rooms/Areas: Foyer, Laundry Room, Mud Room
- Interior Features: Auto Garage Door Opener, Cable - Available, Open Floor Plan
- Fireplace: Yes
- Number of Fireplaces: 1
- Appliances: Gas Range, Range Hood, Refrigerator, Dishwasher
Rooms
Bathrooms
- Total Bathrooms: 4
- Full Bathrooms: 3
- Half Bathrooms: 1
Bedrooms
- Total Bedrooms: 4
- Primary Suite: Full Bath, Walk-In Closet, Hardwood Floor, Upper
- Bedroom 1: Bedroom - Hardwood Floor, Upper
- Bedroom 2: Bedroom - Hardwood Floor, Upper
- Bedroom 3: Bedroom - Full Bath, Hardwood Floor, Upper
Other Rooms
- Great Room: Great Room - 9 ft+ Ceilings, Fireplace, Sliders, Hardwood Floor, Main
- Family Room: Family Room - Laminate Floor, Lower
- Eat In Kitchen: Eat-In Kitchen - Breakfast Bar, Quartz Counters, Dining Area, Pantry, Hardwood, Main
- Office: Office - Hardwood Floor, Main
- Game room: Yes
- Game Room: Rec/Play Room - Laminate Floor, Upper
- Rec Room: Laminate Floor, Upper
- Laundry: Upper Level
Exterior
- Exterior Features: Sidewalk, Porch, Gutters, Patio
- Color: Gray
Parking
- Garage: Yes
- Attached garage: Yes
- Garage Spaces: 2
- Total Spaces: 4
- Parking: Attached Garage, Paved, Driveway
Location
- County: Fairfield
- Neighborhood: East Norwalk
- Driving Directions: GPS Friendly
School Information
- Elementary School: Marvin
- Middle School: Nathan Hale
- High School: Norwalk
Community
- Community Name: East Norwalk
Heating & Cooling
- Cooling Type: Central Air
- Heating Type: Hot Air, Zoned, Propane
- Heating Fuel: Propane
- Water Heater: Propane, Domestic, Tankless Hotwater
Utilities
- Sewer: Public Sewer Connected
- Water: Public Water Connected
Structural Information
- Architectural Style: Colonial
- Construction Status: Completed/Never Occupied
- Exterior Const.: Vinyl Siding
- Basement Desc.: Full, Heated, Sump Pump, Fully Finished, Interior Access, Liveable Space, Full With Walk-Out
- Roof: Asphalt Shingle
- Attic: Yes
- Square Feet: 3,930
- Above Ground: 3,415 Sq. Ft.
- Below Ground: 515 Sq. Ft.
- Year Built: 2026
Lot Features
- Lot Size (Acres): 0.14
- Driveway/Sidewalk: Private
- Zoning: B
- Lot Description: Fence - Partial, Level Lot
Water Features
- Water Front Desc.: Beach Rights
Financial Considerations
- Assessment Amount: $170,350
- Tax Year: July 2025-June 2026
Disclosures and Reports
- Property ID: 2484268
Listed by BHGRE Gaetano Marra Homes, Cheri Coleman
Sold by Houlihan Lawrence, Amanda Spatola

Get Pre-Approved Today
Schools
Schools serving 35 Myrtle St
School District:Norwalk School District
| Name | Grades | Distance |
|---|---|---|
Marvin Elementary School 15 Calf Pasture Beach Road, Norwalk, CT 06855 | K-5 | 1 mi |
Nathan Hale Middle School 176 Strawberry Hill Avenue, Norwalk, CT 06851 | 6-8 | 0.7 mi |
Norwalk High School 23 Calvin Murphy Drive, Norwalk, CT 06851 | 9-12 | 1.2 mi |
Disclaimer:
School attendance boundaries provided by ATTOM Data Solutions and are for reference only. Contact the school directly to verify enrollment eligibility.
Price & Sales History for 35 Myrtle St
Date
Details
Price
Change
Source
9/23/2026
Sold
$1,050,000
—
MLS
7/09/2026
Listed
$1,050,000
—
MLS
Disclaimer: Historical sales information is derived from public records provided by the county offices. Information is not guaranteed and should be independently verified.
35 Myrtle Street, Norwalk, CT 06855 (MLS# 24189760) is a Single Family property that was sold at $1,050,000 on September 23, 2026. Want to learn more about 35 Myrtle Street? Do you have questions about finding other Single Family real estate for sale in East Norwalk? You can browse all East Norwalk real estate or contact a Coldwell Banker agent to request more information.