This is a carousel with tiles that activate property listing cards. Use the previous and next buttons to navigate.
1/1
$977,000
This is a carousel with tiles that activate property listing cards. Use the previous and next buttons to navigate.
1/1
Property Description
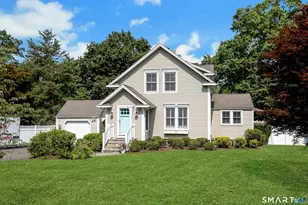
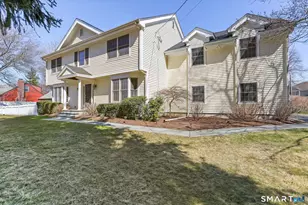
Welcome to 36 Dairy Farm Road! A picture perfect 4/5 BR, 2.5 bath colonial, situated on a level .32-acre landscaped lot in a desirable yet conveniently located neighborhood. 2966 SF of inviting, well thought-out living space make this home a perfect blend of charm & function for modern living and effortless entertaining. A commuter's delight,close to train & highways. Walk to schools & just minutes from the lovely beaches of this shoreline CT town. The foyer enters to a warm 1st floor family rm with fireplace.The open,large EIK is uniquely equipped with 2 gas ranges & sinks to handle large holiday gatherings & meal prep with ease. It also offers direct access to the outdoor deck, seamlessly blending indoor & outdoor dining. Host unforgettable gatherings in the large formal dining room, which overlooks a grand, sunken living room. This sophisticated "WOW" room boasts elegant crown molding & 2nd beautiful marble fireplace that serves as a stunning focal point. Gleaming hardwood floors flow seamlessly throughout. 1st flr 1/2 bth w/laundry. Step into the serene rear heated sunroom, a retreat that opens directly to the outdoor deck. The deck steps down to a lovely private level backyard, offering the perfect backdrop for summer barbecues, gardening or outdoor play. The second floor features a primary bedroom complete w/private ensuite bath & 3/4 add'l Brms with a shared full bath. LL finished rec room add'l 560 SF. 2 Car Gar w/workshop & attic storage.
Full Property Details
Full Property Details for 36 Dairy Farm Rd
General
- Sold For: $977,000
- Taxes: (July 2026-June 2027)
- Status: Closed
- Type: Single Family
- Source: SMARTMLS
- MLS ID: 24197031
- Added to Site: 70 day(s) ago
Interior
- Number of Rooms: 11
- Interior Features: Auto Garage Door Opener
- Fireplace: Yes
- Number of Fireplaces: 2
- Appliances: Oven/Range, Microwave, Range Hood, Refrigerator, Dishwasher, Washer, Electric Dryer
Rooms
Bathrooms
- Total Bathrooms: 3
- Full Bathrooms: 2
- Half Bathrooms: 1
Bedrooms
- Total Bedrooms: 4
- Primary Suite: Full Bath, Stall Shower, Hardwood Floor, 16.75 x 14.83, Upper
- Bedroom 1: Bedroom - Hardwood Floor, 14.67 x 11.58, Upper
- Bedroom 2: Bedroom - Hardwood Floor, 16.75 x 12.2, Upper
- Bedroom 3: Bedroom - Vinyl Floor, 18.75 x 9.4, Upper
Other Rooms
- Living Room: Living Room - 9 ft+ Ceilings, Fireplace, Sunken, Hardwood Floor, 21.3 x 20.7, Main
- Family Room: Family Room - Fireplace, Hardwood Floor, 27 x 14, Main
- Eat In Kitchen: Eat-In Kitchen - Granite Counters, Eating Space, Hardwood Floor, 27.3 x 14.2, Main
- Dining Room: Dining Room - Hardwood Floor, 21.3 x 12, Main
- Office: Office - Hardwood Floor, 11.58 x 9, Upper
- Game room: Yes
- Game Room: Rec/Play Room - Dry Bar, Wood Stove, Vinyl Floor, 26 x 24, Lower
- Rec Room: Dry Bar, Wood Stove, Vinyl Floor, 26 x 24, Lower
- Laundry: Main Level
Exterior
- Exterior Features: Porch-Heated, Porch-Enclosed, Porch, Deck, Gutters
- Color: White
Parking
- Garage: Yes
- Attached garage: Yes
- Garage Spaces: 2
- Total Spaces: 4
- Parking: Attached Garage, Paved, Driveway
Location
- County: Fairfield
- Neighborhood: William Street Area
- Driving Directions: Rte 1 to Strawberry Hill Ave to Dairy Farm Rd. or William St. to Dairy Farm.
School Information
- Elementary School: Per Board of Ed
- Middle School: Per Board of Ed
- High School: Per Board of Ed
Community
- Community Name: William Street Area
Heating & Cooling
- Cooling Type: Ductless, Wall Unit, Window Unit
- Heating Type: Hot Water, Oil
- Heating Fuel: Oil
- Water Heater: Oil, Domestic
Utilities
- Sewer: Public Sewer Connected
- Water: Public Water Connected
Structural Information
- Architectural Style: Colonial
- Construction Status: No/Resale
- Exterior Const.: Vinyl Siding
- Basement Desc.: Full, Heated, Partially Finished, Full With Hatchway
- Roof: Asphalt Shingle
- Attic: Yes
- Square Feet: 3,526
- Above Ground: 2,966 Sq. Ft.
- Below Ground: 560 Sq. Ft.
- Year Built: 1960
Lot Features
- Lot Size (Acres): 0.32
- Driveway/Sidewalk: Paved
- Zoning: A1
- Lot Description: Level Lot
Financial Considerations
- Annual Sewer Fee: $432
- Assessment Amount: $468,323
- Tax Year: July 2026-June 2027
Disclosures and Reports
- Property ID: 243214
Listed by Option Realtors, Melinda Vallerie
Sold by Five Stars Realty, Enith Melisa Santamaria Paniagua

Get Pre-Approved Today
Schools
Schools serving 36 Dairy Farm Rd
School District:Norwalk School District
| Name | Grades | Distance |
|---|---|---|
Naramake Elementary School 16 King Street, Norwalk, CT 06851 | K-5 | 0.4 mi |
Nathan Hale Middle School 176 Strawberry Hill Avenue, Norwalk, CT 06851 | 6-8 | 0.1 mi |
Norwalk High School 23 Calvin Murphy Drive, Norwalk, CT 06851 | 9-12 | 0.6 mi |
Disclaimer:
School attendance boundaries provided by ATTOM Data Solutions and are for reference only. Contact the school directly to verify enrollment eligibility.
Price & Sales History for 36 Dairy Farm Rd
Date
Details
Price
Change
Source
9/14/2026
Sold
$977,000
2.95%
MLS
8/04/2026
Listed
$949,000
—
MLS
Disclaimer: Historical sales information is derived from public records provided by the county offices. Information is not guaranteed and should be independently verified.
36 Dairy Farm Road, Norwalk, CT 06851 (MLS# 24197031) is a Single Family property that was sold at $977,000 on September 14, 2026. Want to learn more about 36 Dairy Farm Road? Do you have questions about finding other Single Family real estate for sale in Norwalk? You can browse all Norwalk real estate or contact a Coldwell Banker agent to request more information.