This is a carousel with tiles that activate property listing cards. Use the previous and next buttons to navigate.
1/1
$805,000
This is a carousel with tiles that activate property listing cards. Use the previous and next buttons to navigate.
1/1
Property Description
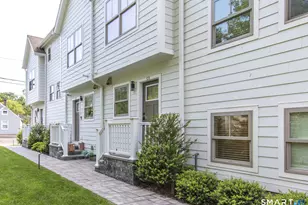
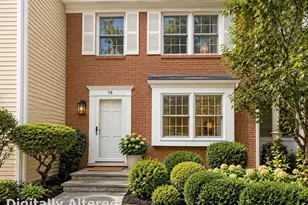
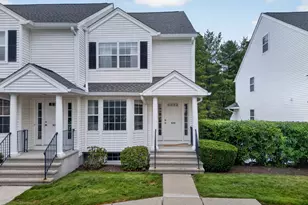
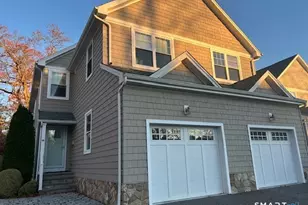
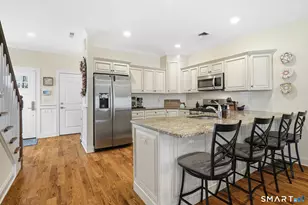
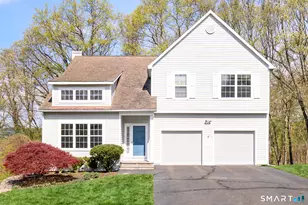
Welcome to 4 Caryns Way, Norwalk, CT Built in 2015 and meticulously maintained, this exceptional home offers the perfect combination of timeless style, thoughtful upgrades, and flexible living space. Featuring 1,800 square feet of above-grade living space plus an additional 774 square feet of beautifully finished lower-level space, this home provides approximately 2,574 square feet of finished living area designed to accommodate today's lifestyle. A bright, open-concept floor plan welcomes you inside, where quality finishes and attention to detail are evident throughout. The updated kitchen is the heart of the home, showcasing new hardwood flooring, Carrara marble countertops, stainless steel appliances, and abundant workspace for both everyday living and entertaining. The adjoining dining and living areas create an inviting atmosphere, highlighted by a gas fireplace that serves as a warm and elegant focal point. Sliding glass doors lead to a private stone patio, creating an ideal outdoor living space for grilling, entertaining, or simply relaxing. Surrounded by mature trees, the backyard offers a peaceful and private setting to enjoy throughout the seasons.
Full Property Details
Full Property Details for 4 Caryns Wy #A
General
- Sold For: $805,000
- HOA FEE: $385/month
- Taxes: (July 2025-June 2026)
- Status: Closed
- Type: Townhouse
- Source: SMARTMLS
- MLS ID: 24189332
- Added to Site: 97 day(s) ago
Interior
- Number of Rooms: 5
- Interior Features: Auto Garage Door Opener, Cable - Pre-wired, Security System
- Fireplace: Yes
- Number of Fireplaces: 1
- Appliances: Gas Cooktop, Oven/Range, Microwave, Refrigerator, Freezer, Dishwasher, Washer, Electric Dryer
Rooms
Bathrooms
- Total Bathrooms: 4
- Full Bathrooms: 3
- Half Bathrooms: 1
- Full Bath: Upper
- Partial Bath: Main
Bedrooms
- Total Bedrooms: 3
- Primary Suite: 9 ft+ Ceilings, Cathedral Ceiling, Stall Shower, Walk, 12 x 16.9, Upper
- Bedroom 1: Bedroom, Upper
- Bedroom 2: Bedroom, Upper
Other Rooms
- Living Room: Living Room - Combination Liv/Din Rm, Gas Log Fireplace, Patio/Terrace, Sliders, Hardwood Floor, 17.5 x 20.5, Main
- Kitchen: Kitchen - Granite Counters, Dining Area, Hardwood Floor, 13.7 x 13.7, Main
- Laundry: Upper Level
Exterior
- Exterior Features: Grill, Underground Utilities, Underground Sprinkler
Parking
- Garage: Yes
- Attached garage: Yes
- Garage Spaces: 1
- Total Spaces: 4
- Parking: Attached Garage, Driveway
Location
- County: Fairfield
- Neighborhood: West Rocks Area
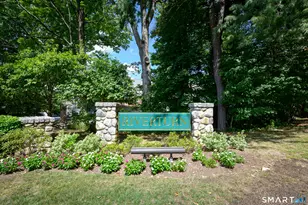
- Complex: Silver Ridge
- Driving Directions: West Rocks to Aiken to Caryns Way
School Information
- Elementary School: Silvermine
- Middle School: West Rocks
- High School: Norwalk
Community
- Community Name: West Rocks Area
- Association: Yes
- Home Owners Assn.: 1
- Assoc. Fees Include: Grounds Maintenance, Trash Pickup, Snow Removal
- Pets Allowed: Yes
- Pet Restrictions: YES
Heating & Cooling
- Cooling Type: Ceiling Fans, Central Air
- Heating Type: Zoned, Other
- Water Heater: Propane, Domestic
Utilities
- Sewer: Public Sewer Connected, Public Sewer In Street
- Water: Public Water Connected, Public Water In Street
Structural Information
- Architectural Style: Townhouse
- Construction Status: No/Resale
- Exterior Const.: Vinyl Siding
- Basement Desc.: Full, Fully Finished
- Attic: Yes
- Unit on End: Yes
- Square Feet: 2,574
- Above Ground: 1,800 Sq. Ft.
- Below Ground: 774 Sq. Ft.
- Year Built: 2015
Lot Features
- Zoning: CU
- Lot Description: On Cul-De-Sac
Financial Considerations
- Association Fee: $385
- Assoc Fee Freq.: Monthly
- Annual Heat Cost: $1,400
- Annual Sewer Fee: $452
- Assessment Amount: $450,000
- Tax Year: July 2025-June 2026
Disclosures and Reports
- Property ID: 2667846
Listed and Sold by Keller Williams Prestige Prop., Beryl Edelman

Get Pre-Approved Today
Schools
Schools serving 4 Caryns Wy #A
School District:Norwalk School District
| Name | Grades | Distance |
|---|---|---|
Silvermine Dual Language Magnet School 157 Perry Avenue, Norwalk, CT 06850 | K-5 | 1.4 mi |
West Rocks Middle School 81 West Rocks Road, Norwalk, CT 06851 | 6-8 | 0.3 mi |
Norwalk High School 23 Calvin Murphy Drive, Norwalk, CT 06851 | 9-12 | 1.8 mi |
Disclaimer:
School attendance boundaries provided by ATTOM Data Solutions and are for reference only. Contact the school directly to verify enrollment eligibility.
Price & Sales History for 4 Caryns Wy #A
Date
Details
Price
Change
Source
9/15/2026
Sold
$805,000
2.43%
MLS
7/08/2026
Listed
$785,900
—
MLS
Disclaimer: Historical sales information is derived from public records provided by the county offices. Information is not guaranteed and should be independently verified.
4 Caryns Way #A, Norwalk, CT 06851 (MLS# 24189332) is a Townhouse property that was sold at $805,000 on September 15, 2026. Want to learn more about 4 Caryns Way #A? Do you have questions about finding other Townhouse real estate for sale in Norwalk? You can browse all Norwalk real estate or contact a Coldwell Banker agent to request more information.