This is a carousel with tiles that activate property listing cards. Use the previous and next buttons to navigate.
1/1
$915,000
This is a carousel with tiles that activate property listing cards. Use the previous and next buttons to navigate.
1/1
Property Description
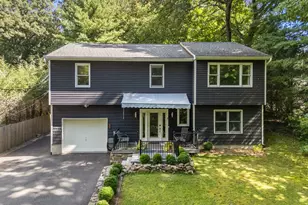
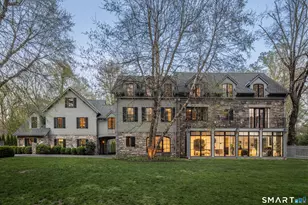
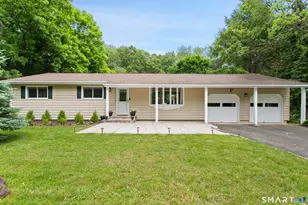
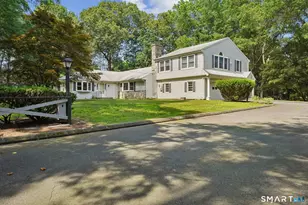
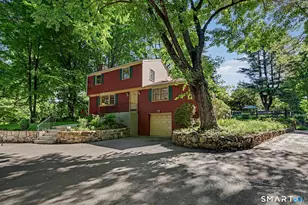
Come check out this classic colonial on an ideal quiet neighborhood street in Cranbury. This beautiful home has a professionally hardscaped fire pit and outdoor entertaining area. A beautiful open foyer with lots of light that welcomes you. The heart of this home features an open floor plan: kitchen, family room and formal dining room all with wide-board hardwood flooring throughout and cathedral ceilings. Gorgeous kitchen with top of the line appliances, granite counters and breakfast bar. The Upper Floor master bedroom is oversized with spacious walk-in closet. Come schedule your tour as this property will not last long.
Full Property Details
Full Property Details for 41 Mohawk Dr
General
- Sold For: $915,000
- Taxes: (July 2025-June 2026)
- Status: Closed
- Type: Single Family
- Source: SMARTMLS
- MLS ID: 24115022
- Added to Site: 305 day(s) ago
Interior
- Number of Rooms: 7
- Appliances: Oven/Range, Microwave, Refrigerator, Dishwasher, Washer, Dryer
Rooms
Bathrooms
- Total Bathrooms: 3
- Full Bathrooms: 3
Bedrooms
- Total Bedrooms: 4
- Primary Bedroom: Primary Bedroom, Upper
- Bedroom 1: Bedroom, Upper
- Bedroom 2: Bedroom, Upper
- Bedroom 3: Bedroom, Upper
Other Rooms
- Living Room: Living Room, Main
- Dining Room: Dining Room, Main
Location
- County: Fairfield
- Neighborhood: Cranbury
- Driving Directions: GPS friendly
School Information
- Elementary School: Cranbury
- Middle School: Per Board of Ed
- Intermediate School: Per Board of Ed
- High School: Per Board of Ed
Community
- Community Name: Cranbury
Heating & Cooling
- Cooling Type: Central Air
- Heating Type: Hot Water, Oil
- Heating Fuel: Oil
- Water Heater: Upright Tank
Utilities
- Sewer: Septic
- Water: Public Water Connected
Structural Information
- Architectural Style: Colonial
- Construction Status: No/Resale
- Exterior Const.: Wood
- Basement Desc.: Crawl Space
- Roof: Asphalt Shingle
- Attic: Yes
- Square Feet: 3,018
- Above Ground: 3,018 Sq. Ft.
- Year Built: 1956
Lot Features
- Lot Size (Acres): 0.5
- Zoning: A2
- Lot Description: Lightly Wooded
Financial Considerations
- Assessment Amount: $583,120
- Tax Year: July 2025-June 2026
Disclosures and Reports
- Property ID: 243897
Get Pre-Approved Today
Schools
Schools serving 41 Mohawk Dr
School District:Norwalk School District
| Name | Grades | Distance |
|---|---|---|
Cranbury Elementary School 10 Knowalot Lane, Norwalk, CT 06851 | K-5 | 0.3 mi |
West Rocks Middle School 81 West Rocks Road, Norwalk, CT 06851 | 6-8 | 1.7 mi |
Norwalk High School 23 Calvin Murphy Drive, Norwalk, CT 06851 | 9-12 | 2.3 mi |
Disclaimer:
School attendance boundaries provided by ATTOM Data Solutions and are for reference only. Contact the school directly to verify enrollment eligibility.
Price & Sales History for 41 Mohawk Dr
Date
Details
Price
Change
Source
4/22/2026
Sold
$915,000
1.78%
MLS
7/28/2025
Listed
$899,000
—
MLS
Disclaimer: Historical sales information is derived from public records provided by the county offices. Information is not guaranteed and should be independently verified.
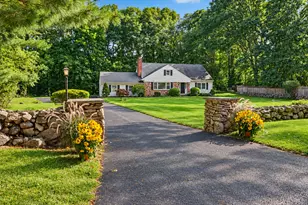
41 Mohawk Drive, Norwalk, CT 06851 (MLS# 24115022) is a Single Family property that was sold at $915,000 on April 22, 2026. This property was sold by Chris Spadaro from our Westport Office.Want to learn more about 41 Mohawk Drive? Do you have questions about finding other Single Family real estate for sale in Norwalk? You can browse all Norwalk real estate or contact a Coldwell Banker agent to request more information.