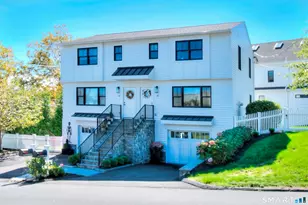
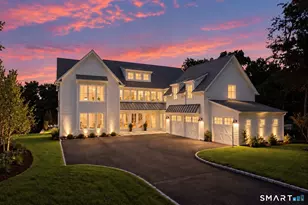
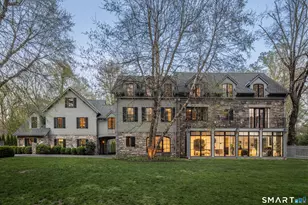
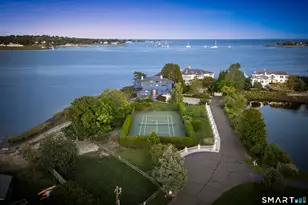
This is a carousel with tiles that activate property listing cards. Use the previous and next buttons to navigate.
1/1
$2,090,000
This is a carousel with tiles that activate property listing cards. Use the previous and next buttons to navigate.
1/1
Property Description
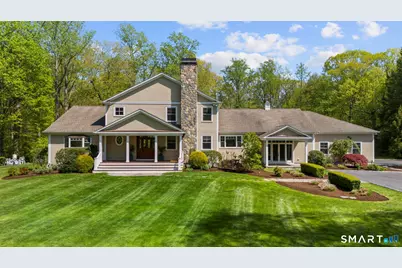
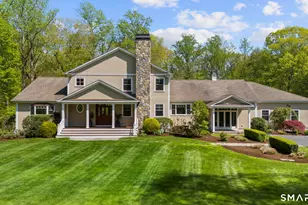
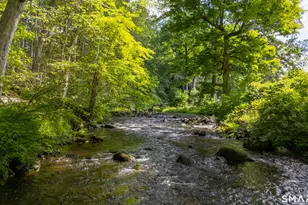
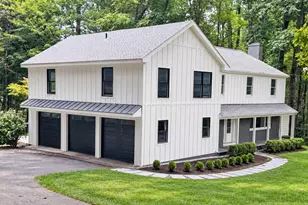
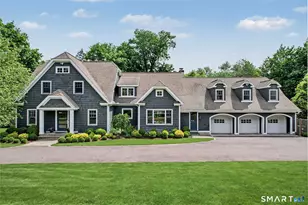
Nestled at the end of a cul-de-sac and bordering Cranbury Park, this exceptional custom-built 2013 residence offers an extraordinary blend of luxury, privacy, and resort-style living.Spanning 4,698 SF, the home features 3 generous bedrooms,3 full and 1 half baths,plus a flexible finished space, ideal for a 4th bedroom, guest suite, or home office.Designed with an open-concept layout, custom millwork, and refined finishes throughout, the home exudes timeless elegance and modern comfort.The gourmet eat-in kitchen showcases marble countertops, an oversized center island,custom cabinetry,premium appliances, and a spacious pantry,flowing into the dining and living areas for effortless entertaining.The living room opens directly to the patio and heated saltwater pool,creating a seamless indoor-outdoor lifestyle.Additional main-level highlights include a spacious family room, private office w/custom built-ins, mudroom, oversized laundry room with dual washers and dryers, plus an attached 3-car garage.The luxurious first-floor primary suite offers tranquil property views, an expansive walk-in dressing room, spa-like bath, and direct pool access. Upstairs, a generous den opens to a balcony overlooking the grounds, while two ensuite bedrooms feature walk-in closets. Prof. landscaped grounds include irrigation, a fenced garden and a picturesque, stocked pond with fountain and fishing access.This home has all the bells and whistles.Convenient to the train and major highways!
Full Property Details
Full Property Details for 56 Freshwater Ln
General
- Sold For: $2,090,000
- Taxes: (July 2025-June 2026)
- Status: Closed
- Type: Single Family
- Source: SMARTMLS
- MLS ID: 24169625
- Added to Site: 106 day(s) ago
Interior
- Number of Rooms: 10
- Rooms/Areas: Laundry Room, Mud Room
- Interior Features: Auto Garage Door Opener, Open Floor Plan, Security System
- Fireplace: Yes
- Number of Fireplaces: 1
- Appliances: Gas Range, Wall Oven, Microwave, Range Hood, Refrigerator, Icemaker, Dishwasher, Washer, Dryer
Rooms
Bathrooms
- Total Bathrooms: 4
- Full Bathrooms: 3
- Half Bathrooms: 1
Bedrooms
- Total Bedrooms: 3
- Primary Suite: Bedroom Suite, Ceiling Fan, Dressing Room, Full Bath, , Main
- Bedroom 1: Bedroom - Ceiling Fan, Full Bath, Walk-In Closet, Hardwood Floor, Upper
- Bedroom 2: Bedroom - Ceiling Fan, Full Bath, Walk-In Closet, Hardwood Floor, Upper
Other Rooms
- Living Room: Living Room - Hardwood Floor, Main
- Family Room: Family Room - Hardwood Floor, Main
- Eat In Kitchen: Eat-In Kitchen - Dining Area, Island, Pantry, Hardwood Floor, Main
- Dining Room: Dining Room - Fireplace, Hardwood Floor, Main
- Office: Office - Book Shelves, Built-Ins, Tile Floor, Main
- Den: Den - Balcony/Deck, Hardwood Floor, Upper
- Laundry: Main Level
- Other Room 1: Other - Hardwood Floor, Upper
Additional Information
- Pool: Yes
- Pool Description: Heated, Salt Water, In Ground Pool
Exterior
- Exterior Features: Balcony, Grill, Porch, Gutters, Garden Area, Underground Sprinkler, Patio
- Color: Colonial
Parking
- Garage: Yes
- Attached garage: Yes
- Garage Spaces: 3
- Parking: Attached Garage
Location
- County: Fairfield
- Neighborhood: Cranbury
- Driving Directions: Grumman Hill Road to Freshwater Lane (in Wilton). When using GPS put in 56 Freshwater Lane, Wilton. Last house on the road. Please note the house is in Norwalk and has a Wilton mailing address.
School Information
- Elementary School: Cranbury
- Middle School: West Rocks
- High School: Norwalk
Community
- Community Name: Cranbury
Heating & Cooling
- Cooling Type: Central Air
- Heating Type: Hot Air, Radiant, Zoned, Electric, Natural Gas
- Heating Fuel: Electric, Natural Gas
- Water Heater: Electric, Upright Tank
Utilities
- Sewer: Septic
- Water: Private Well
Structural Information
- Architectural Style: Colonial
- Construction Status: No/Resale
- Exterior Const.: Shingle
- Basement Desc.: Full, Unfinished
- Roof: Asphalt Shingle
- Square Feet: 4,698
- Above Ground: 4,698 Sq. Ft.
- Year Built: 1958
Lot Features
- Lot Size (Acres): 4.54
- Zoning: A3
- Lot Description: Some Wetlands, Dry, Level Lot, On Cul-De-Sac, Professionally Landscaped
Water Features
- Water Front: Yes
- Water View: Yes
- Water Front Desc.: Pond
Green Features
- Energy Features: Generator
Financial Considerations
- Assessment Amount: $1,328,020
- Tax Year: July 2025-June 2026
Disclosures and Reports
- Exclusions: As per MLS and List of Inclusions/Exclusions
- Property ID: 243904
Listed by Berkshire Hathaway NE Prop., Tracy Armstrong
Sold by William Pitt Sotheby's Int'l, Catherine Richardson

Get Pre-Approved Today
Schools
Schools serving 56 Freshwater Ln
School District:Norwalk School District
| Name | Grades | Distance |
|---|---|---|
Cranbury Elementary School 10 Knowalot Lane, Norwalk, CT 06851 | K-5 | 0.8 mi |
West Rocks Middle School 81 West Rocks Road, Norwalk, CT 06851 | 6-8 | 2.5 mi |
Norwalk High School 23 Calvin Murphy Drive, Norwalk, CT 06851 | 9-12 | 3.2 mi |
Disclaimer:
School attendance boundaries provided by ATTOM Data Solutions and are for reference only. Contact the school directly to verify enrollment eligibility.
Price & Sales History for 56 Freshwater Ln
Date
Details
Price
Change
Source
7/20/2026
Sold
$2,090,000
-6.24%
MLS
5/13/2026
Listed
$2,229,000
—
MLS
Disclaimer: Historical sales information is derived from public records provided by the county offices. Information is not guaranteed and should be independently verified.
56 Freshwater Lane, Norwalk, CT 06897 (MLS# 24169625) is a Single Family property that was sold at $2,090,000 on July 20, 2026. Want to learn more about 56 Freshwater Lane? Do you have questions about finding other Single Family real estate for sale in Norwalk? You can browse all Norwalk real estate or contact a Coldwell Banker agent to request more information.