This is a carousel with tiles that activate property listing cards. Use the previous and next buttons to navigate.
1/1
$730,000
This is a carousel with tiles that activate property listing cards. Use the previous and next buttons to navigate.
1/1
Property Description
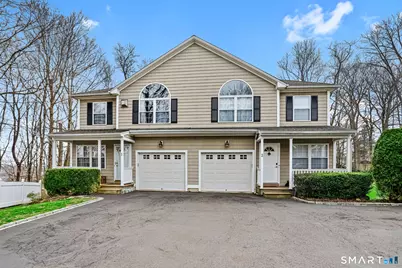
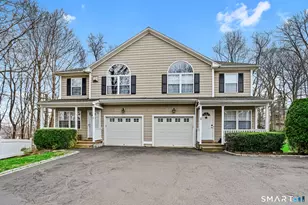
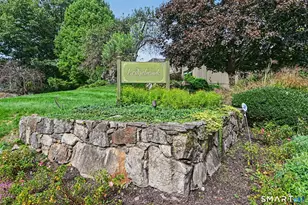
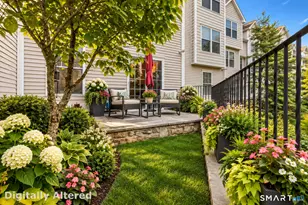
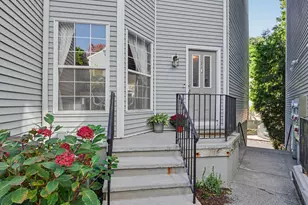
Impeccably maintained 3-bedroom, 3.5-bath end-unit townhouse offering approximately 2,400 sq ft of refined living space. Rich custom moldings, wainscoting, and built-ins add timeless character throughout. When entering the home, one is greeted by an inviting living room which features a wood-burning fireplace and an elegant bay window. Venturing further inside, the gourmet kitchen showcases granite countertops, double ovens, a wine cooler, and custom cabinetry, with sliding doors opening to a private deck with an electric awning-ideal for outdoor enjoyment. A striking open staircase leads to a beautifully finished lower level with a spacious family room, full bath, and ample storage, plus walk-out access to a serene seating area and landscaped common grounds. On the upper floor, the expansive primary suite is highlighted by a dramatic arched window and a luxurious custom bath with separate stall shower and large whirlpool bathtub. Two additional bedrooms and an additional full bath complete the upper level. There are gleaming hardwood floors that extend throughout. This home has the feel and space of a single-family home, with the peace of mind that comes with Condo living. Many restaurants, movie theaters, and the Sono Collection for shopping are just minutes away.
Full Property Details
Full Property Details for 56 Soundview Ave #1
General
- Sold For: $730,000
- HOA FEE: $400/month
- Taxes: (July 2025-June 2026)
- Status: Closed
- Type: Townhouse
- Source: SMARTMLS
- MLS ID: 24164232
- Added to Site: 54 day(s) ago
Interior
- Number of Rooms: 7
- Interior Features: Auto Garage Door Opener, Cable - Available, Cable - Pre-wired, Open Floor Plan
- Fireplace: Yes
- Number of Fireplaces: 1
- Appliances: Gas Cooktop, Wall Oven, Microwave, Refrigerator, Freezer, Dishwasher, Washer, Dryer, Wine Chiller
Rooms
Bathrooms
- Total Bathrooms: 4
- Full Bathrooms: 3
- Half Bathrooms: 1
- Full Bath: Stall Shower, 8 x 7, Lower
Bedrooms
- Total Bedrooms: 3
- Primary Suite: 9 ft+ Ceilings, Full Bath, Stall Shower, Whirlpool Tu, 18 x 14, Upper
- Bedroom 1: Bedroom - Hardwood Floor, 13 x 12, Upper
- Bedroom 2: Bedroom - Walk-In Closet, Hardwood Floor, 18 x 12, Upper
Other Rooms
- Living Room: Living Room - Bay/Bow Window, Fireplace, Hardwood Floor, 13 x 12, Main
- Family Room: Family Room - Engineered Wood Floor, Hardwood Floor, 22 x 18, Lower
- Dining Room: Dining Room - Hardwood Floor, 14 x 12, Main
- Laundry: Main Level
Additional Information
- Shared Amenities: Gardening Area
Exterior
- Exterior Features: Balcony, Deck
- Color: Beige
Parking
- Garage: Yes
- Attached garage: Yes
- Garage Spaces: 1
- Total Spaces: 3
- Parking: Attached Garage, Driveway
Location
- County: Fairfield
- Neighborhood: Brookside
- Complex: Brookside Knolls
- Driving Directions: Old Kings Highway to Flax Hill Road, right on Highland, left on Soundview to #56. Unit 1 on left
School Information
- Elementary School: Brookside
- Middle School: Roton
- High School: Brien McMahon
Community
- Community Name: Brookside
- Association: Yes
- Home Owners Assn.: 1
- Assoc. Fees Include: Grounds Maintenance, Trash Pickup, Snow Removal, Water, Pest Control, Insurance
- Pets Allowed: Yes
- Pet Restrictions: No restrictions
Heating & Cooling
- Cooling Type: Central Air
- Heating Type: Hot Air, Natural Gas
- Heating Fuel: Natural Gas
- Water Heater: Natural Gas, 40 Gallon Tank
Utilities
- Sewer: Public Sewer Connected
- Water: Public Water Connected
Structural Information
- Architectural Style: Townhouse
- Construction Status: No/Resale
- Exterior Const.: Shake, Vinyl Siding
- Basement Desc.: Full, Fully Finished
- Attic: Yes
- Unit on End: Yes
- Square Feet: 2,422
- Above Ground: 1,682 Sq. Ft.
- Below Ground: 740 Sq. Ft.
- Year Built: 2004
Lot Features
- Zoning: C
- Lot Description: City Views, Treed, Level Lot
Financial Considerations
- Association Fee: $400
- Assoc Fee Freq.: Monthly
- Annual Sewer Fee: $432
- Assessment Amount: $451,250
- Tax Year: July 2025-June 2026
Disclosures and Reports
- Property ID: 2451267
Listed by The Riverside Realty Group, Rob Grodman
Sold by William Pitt Sotheby's Int'l, Lauren Lodge

Get Pre-Approved Today
Schools
Schools serving 56 Soundview Ave #1
School District:Norwalk School District
| Name | Grades | Distance |
|---|---|---|
Brookside Elementary School, Norwalk, CT 382 Highland Avenue, Norwalk, CT 06854 | K-5 | 0.2 mi |
Roton Middle School 201 Highland Avenue, Norwalk, CT 06853 | 6-8 | 0.9 mi |
Brien Mcmahon High School 300 Highland Avenue, Norwalk, CT 06854 | 9-12 | 0.3 mi |
Disclaimer:
School attendance boundaries provided by ATTOM Data Solutions and are for reference only. Contact the school directly to verify enrollment eligibility.
Price & Sales History for 56 Soundview Ave #1
Date
Details
Price
Change
Source
5/15/2026
Sold
$730,000
0.01%
MLS
4/09/2026
Listed
$729,900
—
MLS
Disclaimer: Historical sales information is derived from public records provided by the county offices. Information is not guaranteed and should be independently verified.
56 Soundview Avenue #1, Norwalk, CT 06854 (MLS# 24164232) is a Townhouse property that was sold at $730,000 on May 15, 2026. Want to learn more about 56 Soundview Avenue #1? Do you have questions about finding other Townhouse real estate for sale in Norwalk? You can browse all Norwalk real estate or contact a Coldwell Banker agent to request more information.