This is a carousel with tiles that activate property listing cards. Use the previous and next buttons to navigate.
1/1
$775,000
This is a carousel with tiles that activate property listing cards. Use the previous and next buttons to navigate.
1/1
Property Description
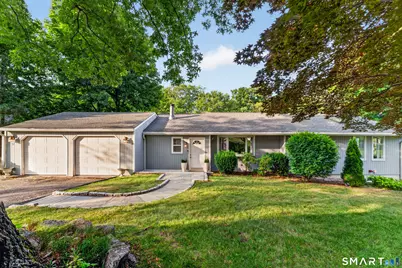

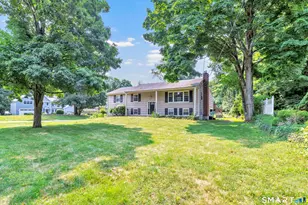
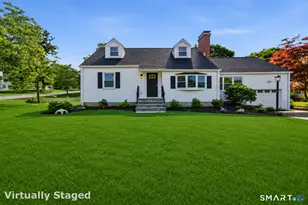
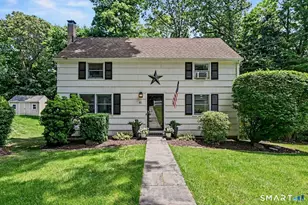
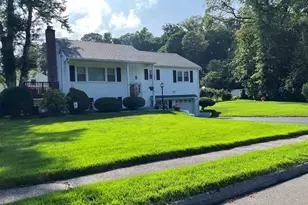
HIGHEST AND BEST BY 7/15 AT 5PM Discover the flexibility and potential of this spacious ranch-style home in desirable West Norwalk, offering 2,507 square feet of living space, a legal in-law apartment, and room to fit a variety of lifestyles. The main level features an inviting, light-filled layout enhanced by numerous skylights, hardwood floors throughout, and a cozy fireplace that serves as the focal point of the dining room. The kitchen opens to a deck overlooking the private, fenced half-acre yard complete with an above-ground pool-perfect for summer entertaining and outdoor enjoyment. The home offers 4 bedrooms and 3 full bathrooms, with the possibility of a 5th bedroom on the lower level. The spacious primary suite includes a large walk-in closet and an en-suite bath, creating a comfortable private retreat. A dedicated home office with a built-in desk that provides an ideal workspace for today's remote professional. The lower level features a legal in-law apartment, offering excellent flexibility for multi-generational living, short term guests, or potential rental income. A two-car attached garage provides convenience and additional storage. Situated on a peaceful half-acre lot in a sought-after West Norwalk neighborhood, this property combines space, versatility, and endless potential.
Full Property Details
Full Property Details for 57 Ledgewood Dr
General
- Sold For: $775,000
- Taxes: (July 2025-June 2026)
- Status: Closed
- Type: Single Family
- Source: SMARTMLS
- MLS ID: 24187721
- Added to Site: 59 day(s) ago
Interior
- Number of Rooms: 9
- Rooms/Areas: Laundry Room
- Interior Features: Cable - Pre-wired, Security System
- Fireplace: Yes
- Number of Fireplaces: 1
- Appliances: Electric Cooktop, Microwave, Refrigerator, Dishwasher, Washer, Electric Dryer
Rooms
Bathrooms
- Total Bathrooms: 3
- Full Bathrooms: 3
Bedrooms
- Total Bedrooms: 4
- Primary Bedroom: Primary Bedroom - Skylight, Full Bath, Walk-In Closet, Hardwood Floor, Main
- Bedroom 1: Bedroom, Lower
- Bedroom 2: Bedroom - Hardwood Floor, Main
- Bedroom 3: Bedroom - Hardwood Floor, Main
Other Rooms
- Living Room: Living Room, Lower
- Kitchen: Kitchen, Lower
- Dining Room: Dining Room - Skylight, Fireplace, Main
- Office: Office - Book Shelves, Built-Ins, Main
- Laundry: Lower Level
- In-Law/Au Pair Suite: Yes
Additional Information
- Pool: Yes
- Pool Description: Vinyl, Above Ground Pool
Exterior
- Exterior Features: Sidewalk, Shed, Deck
Parking
- Garage: Yes
- Attached garage: Yes
- Garage Spaces: 2
- Parking: Attached Garage
Location
- County: Fairfield
- Neighborhood: West Norwalk
- Driving Directions: can access neighborhood via Ponus Ave or New Cannan Ave GPS works fine.
School Information
- Elementary School: Fox Run
- High School: Brien McMahon
Community
- Community Name: West Norwalk
Heating & Cooling
- Cooling Type: Attic Fan, Central Air
- Heating Type: Hot Water, Oil
- Heating Fuel: Oil
- Water Heater: Oil, Tank Size Unknown
Utilities
- Sewer: Public Sewer Connected
- Water: Public Water Connected
Structural Information
- Architectural Style: Ranch
- Construction Status: No/Resale
- Exterior Const.: Wood
- Basement Desc.: Full, Heated, Apartment, Interior Access, Liveable Space, Full With Walk-Out
- Roof: Asphalt Shingle
- Attic: Yes
- Square Feet: 2,507
- Above Ground: 1,473 Sq. Ft.
- Below Ground: 1,034 Sq. Ft.
- Year Built: 1959
Lot Features
- Lot Size (Acres): 0.51
- Zoning: A1
- Lot Description: Secluded, Treed, Dry, Level Lot, Cleared
Water Features
- Water Front Desc.: Beach Rights
Financial Considerations
- Assessment Amount: $431,890
- Tax Year: July 2025-June 2026
Disclosures and Reports
- Exclusions: Fridge in main level kitchen is excluded, but seller will install new fridge prior to closing.
- Property ID: 247073
Listed by Keller Williams Realty, Ben Boger
Sold by William Pitt Sotheby's Int'l, Bobbie Abagnale

Get Pre-Approved Today
Schools
Schools serving 57 Ledgewood Dr
School District:Norwalk School District
| Name | Grades | Distance |
|---|---|---|
Fox Run Elementary School 228 Fillow Street, Norwalk, CT 06850 | K-5 | 1.1 mi |
Ponus Ridge Middle School 21 Hunters Lane, Norwalk, CT 06850 | 6-8 | 0.5 mi |
Brien Mcmahon High School 300 Highland Avenue, Norwalk, CT 06854 | 9-12 | 3.1 mi |
Disclaimer:
School attendance boundaries provided by ATTOM Data Solutions and are for reference only. Contact the school directly to verify enrollment eligibility.
Price & Sales History for 57 Ledgewood Dr
Date
Details
Price
Change
Source
8/21/2026
Sold
$775,000
3.33%
MLS
7/09/2026
Listed
$750,000
—
MLS
Disclaimer: Historical sales information is derived from public records provided by the county offices. Information is not guaranteed and should be independently verified.
57 Ledgewood Drive, Norwalk, CT 06850 (MLS# 24187721) is a Single Family property that was sold at $775,000 on August 21, 2026. Want to learn more about 57 Ledgewood Drive? Do you have questions about finding other Single Family real estate for sale in East Norwalk? You can browse all East Norwalk real estate or contact a Coldwell Banker agent to request more information.