Full Property Details for 7 Seir Hill Rd #41
General
- Rent: $2,400
- Status: Closed
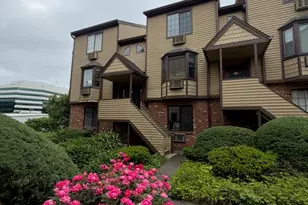
- Type: Townhouse
- Source: SMARTMLS
- MLS ID: 24161383
- Added to Site: 171 day(s) ago
Rental Information
- Rental Type: Yearly Unfurnished
- Lease Terms: Per Month
Interior
- Number of Rooms: 4
- Appliances: Electric Range, Microwave, Refrigerator, Dishwasher
Rooms
- Total Bathrooms: 2
- Full Bathrooms: 1
- Half Bathrooms: 1
- Total Bedrooms: 2
- Primary Bedroom: Primary Bedroom - Wall/Wall Carpet, 12 x 11, Upper
- Bedroom 1: Bedroom - Wall/Wall Carpet, 10.5 x 8, Upper
- Living Room: Living Room - Engineered Wood Floor, 14 x 11, Main
- Kitchen: Kitchen - Engineered Wood Floor, 9.5 x 9.5, Main
- Laundry: Lower Level
Exterior
Parking
- Garage: Yes
- Attached garage: Yes
- Garage Spaces: 1
- Total Spaces: 1
- Parking: Attached Garage, Under House Garage, Paved, Off Street Parking
Location
- County: Fairfield
- Neighborhood: Silvermine
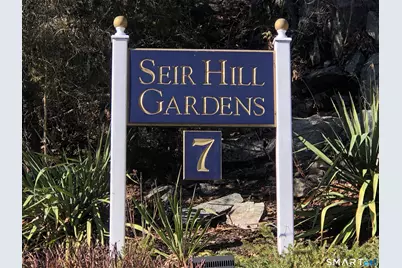
- Complex: Seir Hill Gardens
- Driving Directions: Main Ave. to Glover to Oakwood to Seir Hill
School Information
- Elementary School: Silvermine
- Middle School: West Rocks
- High School: Norwalk
Community
- Community Name: Silvermine
- Home Owners Assn.: 1
- Assoc. Fees Include: Grounds Maintenance, Trash Pickup, Snow Removal, Property Management
Heating & Cooling
- Cooling Type: Central Air
- Heating Type: Hot Air, Electric
- Heating Fuel: Electric
- Water Heater: Domestic
Utilities
- Sewer: Public Sewer Connected
- Water: Public Water Connected
Structural Information
- Architectural Style: Townhouse
- Construction Status: No/Resale
- Basement Desc.: None
- Attic: Yes
- Square Feet: 694
- Above Ground: 694 Sq. Ft.
- Year Built: 1988
Lot Features
- Zoning: B2
- Lot Description: Rolling
Financial Considerations
- Tenant Pays: Air Conditioning, All Utilities, Cable TV, Credit Check, Electricity, Heat, Hot Water, Insurance, Internet, Liability Insurance, Maintenance/Repairs
Disclosures and Reports
Listed by William Pitt Sotheby's Int'l, Jeff Roberts
Sold by Compass Connecticut, LLC, Sarah Joyner