This is a carousel with tiles that activate property listing cards. Use the previous and next buttons to navigate.
1/1
$625,000
This is a carousel with tiles that activate property listing cards. Use the previous and next buttons to navigate.
1/1
Property Description
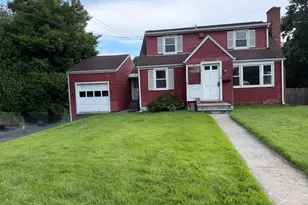
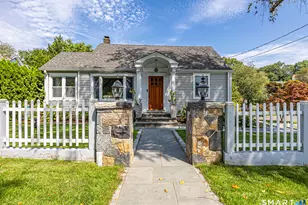
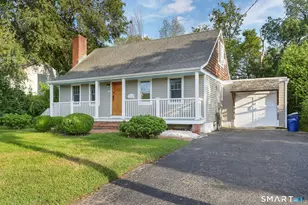
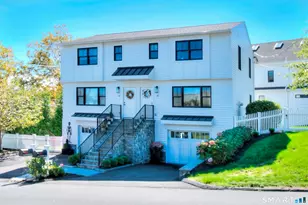
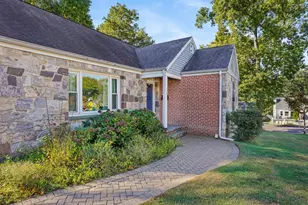
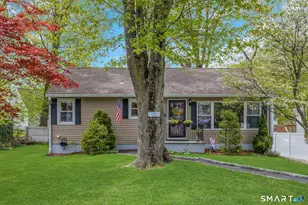
Discover your own slice of heaven in this charming 3 bedroom, 2 bath Colonial, ideally situated on a beautifully landscaped 0.37 acre lot on a private cul-de-sac. Offering the perfect blend of privacy and convenience, this home has been cherished as a second residence by the same owner for more than 25 years. The main level features a spacious living room, formal dining room, and an eat-in kitchen with access to a wraparound deck. A first-floor bedroom and a full bath add convenience and versatility. Upstairs, you'll find two generously sized bedrooms and a second full bath. The walkout lower level includes a family room with a fireplace, utility room, and an attached one-car garage. Surrounded by mature perennial gardens, ornamental trees, and a tranquil koi pond, the property provides a serene setting for everyday living. Recent updates include central air conditioning and replacement windows. Cosmetic updating will make this home a real showpiece. The finished lower level family room provides an additional 264 square feet of living space that is not reflected on the city field card. Enjoy the best of both worlds with easy access to shopping, restaurants, the Metro-North train, I-95, parks, beaches, and all the area attractions, making commuting and everyday conveniences effortless.
Full Property Details
Full Property Details for 8 Oakledge Cir
General
- Sold For: $625,000
- Taxes: (July 2025-June 2026)
- Status: Closed
- Type: Single Family
- Source: SMARTMLS
- MLS ID: 24185957
- Added to Site: 110 day(s) ago
Interior
- Number of Rooms: 7
- Fireplace: Yes
- Number of Fireplaces: 1
- Appliances: Oven/Range, Range Hood, Refrigerator, Dishwasher, Washer, Dryer
Rooms
Bathrooms
- Total Bathrooms: 2
- Full Bathrooms: 2
- Full Bath: Full Bath, 8 x 6, Main
Bedrooms
- Total Bedrooms: 3
- Primary Bedroom: Primary Bedroom - Wall/Wall Carpet, 16 x 12, Upper
- Bedroom 1: Bedroom - Hardwood Floor, 12 x 12, Main
- Bedroom 2: Bedroom - Tile Floor, 11 x 19, Upper
Other Rooms
- Living Room: Living Room - Hardwood Floor, 16 x 12, Main
- Family Room: Family Room - Remodeled, Fireplace, Laminate Floor, 22 x 12, Lower
- Kitchen: Kitchen - Balcony/Deck, Breakfast Bar, 12 x 12, Main
- Dining Room: Dining Room - Hardwood Floor, 12 x 12, Main
- Laundry: Lower Level
Exterior
- Color: Brown
Parking
- Garage: Yes
- Garage Spaces: 1
- Parking: Under House Garage
Location
- County: Fairfield
- Neighborhood: Brookside
- Driving Directions: Flax Hill to Scribner. 2nd right is OakLedge Circle. Driveway for #8 is on right. House not visible from street.
School Information
- Elementary School: Brookside
- Middle School: Roton
- High School: Brien McMahon
Community
- Community Name: Brookside
Heating & Cooling
- Cooling Type: Central Air
- Heating Type: Hot Water, Oil
- Heating Fuel: Oil
- Water Heater: 50 Gallon Tank
Utilities
- Sewer: Septic
- Water: Public Water Connected
Structural Information
- Architectural Style: Colonial
- Construction Status: No/Resale
- Exterior Const.: Shingle
- Basement Desc.: Partial, Heated, Garage Access, Partially Finished, Walk-out, Liveable Space, Concrete Floor
- Roof: Asphalt Shingle
- Attic: Yes
- Square Feet: 1,692
- Above Ground: 1,428 Sq. Ft.
- Below Ground: 264 Sq. Ft.
- Year Built: 1970
Lot Features
- Lot Size (Acres): 0.37
- Zoning: B
- Lot Description: On Cul-De-Sac
Financial Considerations
- Assessment Amount: $379,900
- Tax Year: July 2025-June 2026
Disclosures and Reports
- Property ID: 252410
Listed by Berkshire Hathaway NE Prop., Jane Ready and Berkshire Hathaway NE Prop., Jackeline Irias
Sold by Century 21 Scala Group, Lucy Zeko

Get Pre-Approved Today
Schools
Schools serving 8 Oakledge Cir
School District:Norwalk School District
| Name | Grades | Distance |
|---|---|---|
Brookside Elementary School, Norwalk, CT 382 Highland Avenue, Norwalk, CT 06854 | K-5 | 0.4 mi |
Roton Middle School 201 Highland Avenue, Norwalk, CT 06853 | 6-8 | 1.3 mi |
Brien Mcmahon High School 300 Highland Avenue, Norwalk, CT 06854 | 9-12 | 0.7 mi |
Disclaimer:
School attendance boundaries provided by ATTOM Data Solutions and are for reference only. Contact the school directly to verify enrollment eligibility.
Price & Sales History for 8 Oakledge Cir
Date
Details
Price
Change
Source
9/23/2026
Sold
$625,000
-3.85%
MLS
7/23/2026
Price Reduced
$650,000
-5.39%
MLS
7/11/2026
Price Reduced
$687,000
-1.72%
MLS
6/25/2026
Listed
$699,000
—
MLS
Disclaimer: Historical sales information is derived from public records provided by the county offices. Information is not guaranteed and should be independently verified.
8 Oakledge Circle, Norwalk, CT 06854 (MLS# 24185957) is a Single Family property that was sold at $625,000 on September 23, 2026. Want to learn more about 8 Oakledge Circle? Do you have questions about finding other Single Family real estate for sale in Norwalk? You can browse all Norwalk real estate or contact a Coldwell Banker agent to request more information.