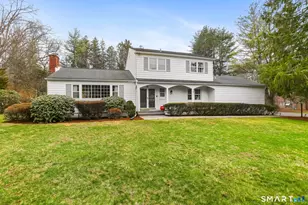
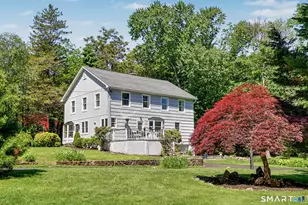
Full Property Details for 9 Nursery Ct
General
- Sold For: $1,160,000
- Taxes: (July 2025-June 2026)
- Status: Closed
- Type: Single Family
- Source: SMARTMLS
- MLS ID: 24192968
- Added to Site: 55 day(s) ago
Interior
- Number of Rooms: 8
- Interior Features: Auto Garage Door Opener
- Fireplace: Yes
- Number of Fireplaces: 1
- Appliances: Gas Cooktop, Wall Oven, Refrigerator, Dishwasher, Washer, Dryer
Rooms
- Total Bathrooms: 3
- Full Bathrooms: 2
- Half Bathrooms: 1
- Full Bath: Upper
- Partial Bath: Main
- Total Bedrooms: 4
- Primary Bedroom: Primary Bedroom - 9 ft+ Ceilings, Bedroom Suite, Ceiling Fan, Full Bath, Walk-In Closet, 17 x 17, Upper
- Bedroom 1: Bedroom, 12 x 12, Upper
- Bedroom 2: Bedroom, 13 x 11, Upper
- Bedroom 3: Bedroom, 14 x 11, Upper
- Living Room: Living Room - Vaulted Ceiling, Fireplace, Hardwood Floor, 19 x 13, Main
- Family Room: Family Room - Vaulted Ceiling, Balcony/Deck, Hardwood Floor, 24 x 21, Main
- Kitchen: Kitchen - Wet Bar, Hardwood Floor, 19 x 13, Main
- Dining Room: Dining Room - Sliders, Hardwood Floor, 13 x 12, Main
- Office: Office, 11 x 13, Lower
- Game room: Yes
- Game Room: Rec/Play Room, Lower
- Rec Room: Lower
- Laundry: Upper Level
Exterior
- Exterior Features: Deck
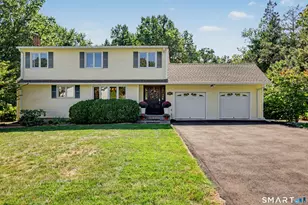
- Color: Biege
Parking
- Garage: Yes
- Attached garage: Yes
- Garage Spaces: 2
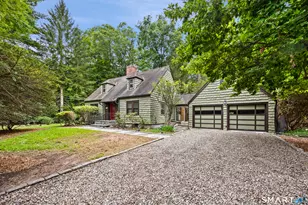
- Parking: Attached Garage
Location
- County: Fairfield
- Neighborhood: West Norwalk
- Driving Directions: NURSERY STREET TO NURSERY CT
School Information
- Elementary School: Fox Run
- Middle School: Per Board of Ed
- High School: Brien McMahon
Community
- Community Name: West Norwalk
Heating & Cooling
- Cooling Type: Central Air, Ductless, Heat Pump, Zoned
- Heating Type: Hot Air, Electric, Propane
- Heating Fuel: Electric, Propane
- Water Heater: Electric, 80 Gallon Tank
Utilities
- Sewer: Public Sewer In Street
- Water: Public Water Connected
Structural Information
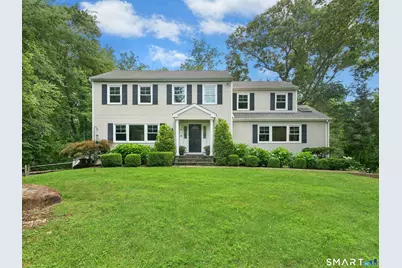
- Architectural Style: Colonial
- Construction Status: No/Resale
- Exterior Const.: Wood
- Basement Desc.: Full, Full With Walk-Out
- Roof: Asphalt Shingle
- Attic: Yes
- Square Feet: 3,636
- Above Ground: 2,708 Sq. Ft.
- Below Ground: 928 Sq. Ft.
- Year Built: 1983
Lot Features
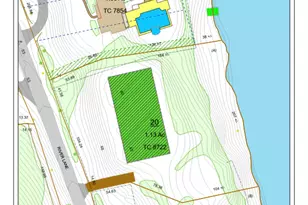
- Lot Size (Acres): 1.03
- Zoning: A3
- Lot Description: Lightly Wooded, On Cul-De-Sac
Water Features
- Water Front Desc.: Beach Rights, Access
Green Features
- Energy Features: Programmable Thermostat
Financial Considerations
- Assessment Amount: $620,030
- Tax Year: July 2025-June 2026
Disclosures and Reports
- Exclusions: Kitchen chandelier
- Property ID: 247436
Listed by Compass Connecticut, LLC, The Hawes Team at Compass, Holly Hawes and Compass Connecticut, LLC, David Hawes
Sold by William Pitt Sotheby's Int'l, Laura Ancona




![[Address not provided], Norwalk, CT 06850 - Photo 1](https://m.cbhomes.com/p/229/24162615/5a5f69FBA37846d/s23cc.webp)