
This is a carousel with tiles that activate property listing cards. Use the previous and next buttons to navigate.
1/40
$695,000 Just Listed
This is a carousel with tiles that activate property listing cards. Use the previous and next buttons to navigate.
1/40
Property Description
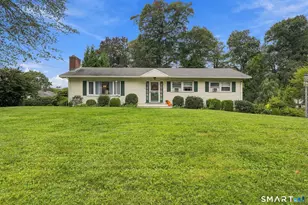
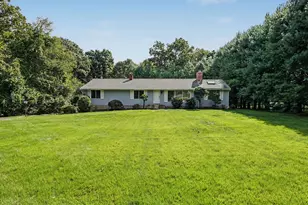
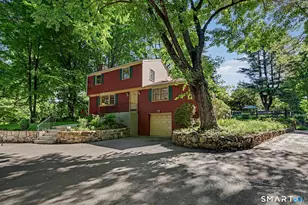
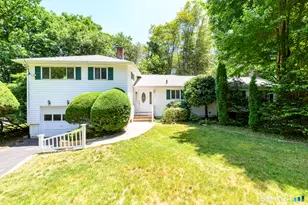
Experience the perfect blend of tranquility and potential in Norwalk's highly sought-after Cranbury neighborhood. Tucked away at the end of a quiet cul-de-sac, 9 Pocono Road offers an expansive 0.84-acre retreat surrounded by mature trees for ultimate privacy. This 3BR/2BA home with 2,400 sq ft living space, has been refreshed from top to bottom, featuring a neutral palette of fresh paint throughout and beautifully refinished hardwood floors. The heart of the home is a spectacular great room, boasting a dramatic beamed ceiling, abundant natural light, and a cozy fireplace-perfect for gatherings. Peace of mind is built-in with a newer roof (installed 2023) and a fully renovated primary bathroom. Outside, the generous lot invites you to relax in your own backyard oasis, complete with an above-ground pool.(heater available). With built-ins, large basement (historically designated as a fallout shelter) and garage, this home offers unique character and incredible storage. Offered As-Is, this property presents a rare opportunity to add personal touches over time and build immediate equity in a premier location. Minutes away from all Norwalk offers; beach access, Cranbury park, local museums, shopping, golf courses, Maritime Aquarium, and vibrant dining scene in SoNo. Commuting is effortless with easy access to Metro North, I-95 and the Merritt Parkway. Property in an estate, to be transferred by Trustee; available immediately. Your next chapter starts here.
Full Property Details
Full Property Details for 9 Pocono Rd
General
- Price: $695,000
- Taxes: (July 2025-June 2026)
- Status: Active
- Type: Single Family
- Source: SMARTMLS
- MLS ID: 24173947
- Updated: 7/9/2026
- Added to Site: 6 day(s) ago
Interior
- Number of Rooms: 7
- Interior Features: Auto Garage Door Opener
- Fireplace: Yes
- Number of Fireplaces: 1
- Appliances: Electric Range, Refrigerator, Freezer, Dishwasher, Washer, Dryer
Rooms
Bathrooms
- Total Bathrooms: 2
- Full Bathrooms: 2
- Full Bath: Tub w/Shower, Upper
Bedrooms
- Total Bedrooms: 3
- Primary Bedroom: Primary Bedroom - Full Bath, Hardwood Floor, 14 x 11, Upper
- Bedroom 1: Bedroom - Hardwood Floor, 14 x 11, Upper
- Bedroom 2: Bedroom - Hardwood Floor, 9 x 11, Upper
Other Rooms
- Living Room: Living Room - Hardwood Floor, 24 x 13, Main
- Great Room: Great Room - Cathedral Ceiling, Beams, Fireplace, Sliders, Vinyl Floor, 19 x 22, Main
- Family Room: Family Room - Built-Ins, Vinyl Floor, 19 x 16, Lower
- Eat In Kitchen: Eat-In Kitchen - Dining Area, Tile Floor, 19 x 9, Main
- Laundry: Lower Level
Additional Information
- Pool: Yes
- Pool Description: Heated, Safety Fence, Vinyl, Above Ground Pool
Exterior
- Exterior Features: Shed, Gutters
- Color: White
Parking
- Garage: Yes
- Attached garage: Yes
- Garage Spaces: 1
- Parking: Attached Garage
Location
- County: Fairfield
- Neighborhood: Cranbury
- Driving Directions: Grumman to Mohawk to Pocono OR Chestnut Hill to Algonquin to Pocono
School Information
- Elementary School: Cranbury
- Middle School: West Rocks
- High School: Norwalk
Community
- Community Name: Cranbury
Heating & Cooling
- Cooling Type: Wall Unit, Window Unit
- Heating Type: Hot Water, Oil
- Heating Fuel: Oil
- Water Heater: Domestic
Utilities
- Sewer: Septic
- Water: Public Water Connected
Structural Information
- Architectural Style: Split Level
- Construction Status: No/Resale
- Exterior Const.: Vinyl Siding
- Basement Desc.: Crawl Space, Partial, Unfinished, Storage, Walk-out, Concrete Floor, Partial With Walk-Out
- Roof: Shingle
- Attic: Yes
- Square Feet: 2,446
- Above Ground: 1,753 Sq. Ft.
- Below Ground: 693 Sq. Ft.
- Year Built: 1958
Lot Features
- Lot Size (Acres): 0.84
- Zoning: A2
- Lot Description: Lightly Wooded, Treed, Level Lot, On Cul-De-Sac
Water Features
- Water Front Desc.: Beach Rights
Financial Considerations
- Assessment Amount: $404,843
- Tax Year: July 2025-June 2026
Disclosures and Reports
- Property ID: 243702
Listed by William Pitt Sotheby's Int'l, Kathleen Derossi
Get Pre-Approved Today
Schools
Schools serving 9 Pocono Rd
School District:Norwalk School District
| Name | Grades | Distance |
|---|---|---|
Cranbury Elementary School 10 Knowalot Lane, Norwalk, CT 06851 | K-5 | 0.4 mi |
West Rocks Middle School 81 West Rocks Road, Norwalk, CT 06851 | 6-8 | 1.5 mi |
Norwalk High School 23 Calvin Murphy Drive, Norwalk, CT 06851 | 9-12 | 2.1 mi |
Disclaimer:
School attendance boundaries provided by ATTOM Data Solutions and are for reference only. Contact the school directly to verify enrollment eligibility.
Price & Sales History for 9 Pocono Rd
Date
Details
Price
Change
Source
7/09/2026
Listed
$695,000
—
MLS
Disclaimer: Historical sales information is derived from public records provided by the county offices. Information is not guaranteed and should be independently verified.
Tax History
Tax History for 9 Pocono Rd
Year
Property Taxes
Change
Tax Assessment
Change
2025
$10,406
2%
$438,350
—
2023
$10,246
25%
$438,350
34%
2023
$8,197
2%
$328,320
—
2022
$8,068
2%
$328,320
—
2021
$7,921
2%
$328,320
—
2020
$7,750
4%
$328,320
—
2019
$7,485
-9%
$328,320
3%
2018
$8,263
4%
$318,680
—
2017
$7,975
1%
$318,680
—
2016
$7,903
-2%
$318,680
—
2015
$8,085
4%
$318,680
—
2014
$7,753
2%
$318,680
-7%
2011
$7,599
—
$343,210
—
Disclaimer: Historical tax information is derived from public records provided by the county offices. Information is not guaranteed and should be independently verified.
Estimate the Cost
Estimate the Cost for 9 Pocono Rd
9 Pocono Road, Norwalk, CT 06851 (MLS# 24173947) is a Single Family property with 3 bedrooms and 2 full bathrooms. 9 Pocono Road is currently listed for $695,000 and was received on July 03, 2026. Want to learn more about 9 Pocono Road? Do you have questions about finding other Single Family real estate for sale in Norwalk? You can browse all Norwalk real estate or contact a Coldwell Banker agent to request more information.