This is a carousel with tiles that activate property listing cards. Use the previous and next buttons to navigate.
1/1
$1,025,000
This is a carousel with tiles that activate property listing cards. Use the previous and next buttons to navigate.
1/1
Property Description
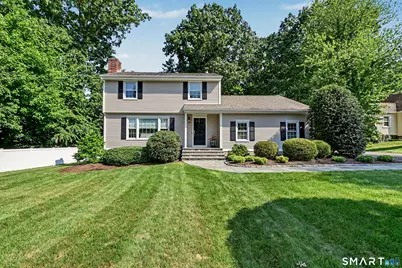
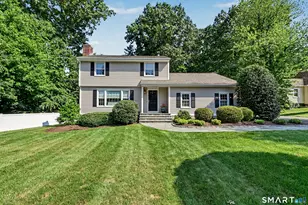
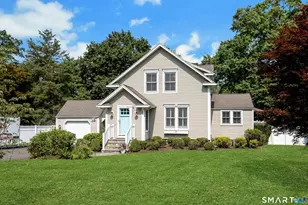
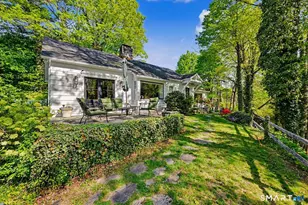
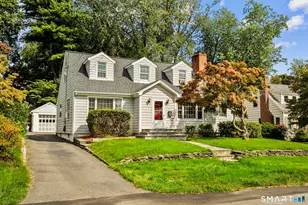
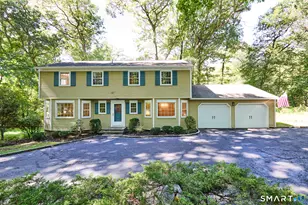
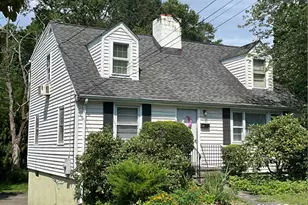
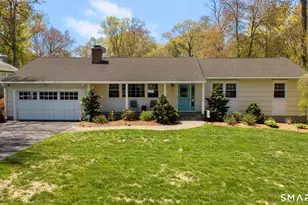
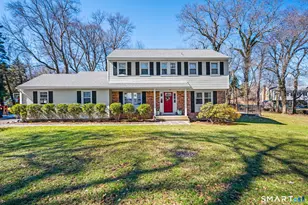
From the moment you arrive, the incredible curb appeal sets the stage, featuring a stunning bluestone walkway, fresh landscaping, high-end garage doors, and a sleek paved driveway framed by a classic Belgian block apron. Cherished and continuously improved by its owners since 2011, this gorgeous 3-bedroom home pairs peace of mind with exceptional design, in a class by itself! Don't miss these key features & high-end upgrades including Chef's Dream Kitchen: A brand-new, custom-designed kitchen equipped with top-of-the-line appliances, crisp white Corian counters, hardwood and premium finishes. Refined interior details include a large, light-filled Living Room showcasing a fireplace with custom mantel, gleaming hardwood plus solid wood interior doors throughout, and updated designer hardware. A formal/informal Dining Room is ready for special occasions w/ French doors. A beautifully refreshed second floor Bath, Central Air conditioning, and a full Security System providing ultimate comfort and security. Your outdoor oasis awaits as you step out onto a massive, maintenance-free TimberTech deck-perfect for entertaining, dining, or quiet relaxation just steps from your DR or comfy FR. Enjoy peace of mind with new electric water heater and a top-tier Roth oil tank. Unbeatable Location!!! Enjoy amazing conveniences and easy living. Owners love the unbeatable walkability and quick access to local beaches, train stations, shopping, and dining. Don't miss the full list of Updates!
Full Property Details
Full Property Details for 99 William St
General
- Sold For: $1,025,000
- Taxes: (July 2025-June 2026)
- Status: Closed
- Type: Single Family
- Source: SMARTMLS
- MLS ID: 24192276
- Added to Site: 58 day(s) ago
Interior
- Number of Rooms: 7
- Interior Features: Auto Garage Door Opener, Cable - Available, Cable - Pre-wired, Security System
- Fireplace: Yes
- Number of Fireplaces: 1
- Appliances: Electric Cooktop, Oven/Range, Microwave, Refrigerator, Freezer, Dishwasher, Washer, Electric Dryer
Rooms
Bathrooms
- Total Bathrooms: 2
- Full Bathrooms: 1
- Half Bathrooms: 1
Bedrooms
- Total Bedrooms: 3
- Primary Bedroom: Primary Bedroom - Full Bath, Walk-In Closet, Hardwood Floor, 11.3 x 14.11, Upper
- Bedroom 1: Bedroom - Hardwood Floor, 13.4 x 11.4, Upper
- Bedroom 2: Bedroom - Hardwood Floor, 9.9 x 12.8, Upper
Other Rooms
- Living Room: Living Room - Bay/Bow Window, Fireplace, Hardwood Floor, 12.8 x 19.1, Main
- Family Room: Family Room - Balcony/Deck, French Doors, Hardwood Floor, 12.1 x 20.3, Main
- Kitchen: Kitchen - Corian Counters, Pantry, Hardwood Floor, 11.4 x 13.7, Main
- Dining Room: Dining Room - French Doors, Hardwood Floor, 11.4 x 9.9, Main
- Laundry: Lower Level
Exterior
- Exterior Features: Deck, Garden Area, Stone Wall, French Doors
- Color: Mocha
Parking
- Garage: Yes
- Attached garage: Yes
- Garage Spaces: 2
- Total Spaces: 6
- Parking: Attached Garage, Paved, Off Street Parking, Driveway
Location
- County: Fairfield
- Driving Directions: Westport Ave to County to William
School Information
- Elementary School: Per Board of Ed
- Middle School: Per Board of Ed
- Intermediate School: Per Board of Ed
- High School: Per Board of Ed
Heating & Cooling
- Cooling Type: Central Air, Zoned
- Heating Type: Hot Water, Oil
- Heating Fuel: Oil
- Water Heater: Electric, 50 Gallon Tank, Upright Tank
Utilities
- Sewer: Public Sewer Connected
- Water: Public Water Connected
Structural Information
- Architectural Style: Colonial
- Construction Status: No/Resale
- Exterior Const.: Vinyl Siding
- Basement Desc.: Full, Storage, Interior Access, Walk-out, Concrete Floor
- Roof: Asphalt Shingle
- Attic: Yes
- Square Feet: 1,764
- Above Ground: 1,764 Sq. Ft.
- Year Built: 1962
Lot Features
- Lot Size (Acres): 0.29
- Driveway/Sidewalk: Private
- Zoning: A1
- Lot Description: Dry, Level Lot, Professionally Landscaped
Green Features
- Energy Features: Programmable Thermostat, Thermopane Windows
Financial Considerations
- Assessment Amount: $415,640
- Tax Year: July 2025-June 2026
Disclosures and Reports
- Exclusions: See Inclusion/Exclusion Dsiclosure
- Property ID: 243344
Listed by William Pitt Sotheby's Int'l, Mary Bozzuti Higgins
Sold by The Riverside Realty Group, Amanda Thaw

Get Pre-Approved Today
Schools
Schools serving 99 William St
School District:Norwalk School District
| Name | Grades | Distance |
|---|---|---|
Naramake Elementary School 16 King Street, Norwalk, CT 06851 | K-5 | 0.3 mi |
Nathan Hale Middle School 176 Strawberry Hill Avenue, Norwalk, CT 06851 | 6-8 | 0.7 mi |
Norwalk High School 23 Calvin Murphy Drive, Norwalk, CT 06851 | 9-12 | 0.4 mi |
Disclaimer:
School attendance boundaries provided by ATTOM Data Solutions and are for reference only. Contact the school directly to verify enrollment eligibility.
Price & Sales History for 99 William St
Date
Details
Price
Change
Source
9/11/2026
Sold
$1,025,000
20.73%
MLS
7/22/2026
Listed
$849,000
—
MLS
Disclaimer: Historical sales information is derived from public records provided by the county offices. Information is not guaranteed and should be independently verified.
99 William Street, Norwalk, CT 06851 (MLS# 24192276) is a Single Family property that was sold at $1,025,000 on September 11, 2026. Want to learn more about 99 William Street? Do you have questions about finding other Single Family real estate for sale in Norwalk? You can browse all Norwalk real estate or contact a Coldwell Banker agent to request more information.