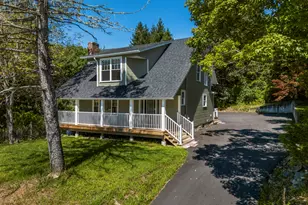
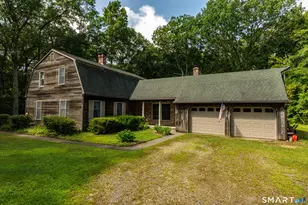
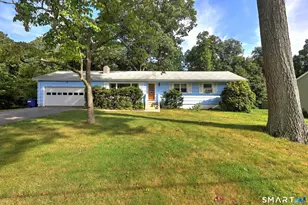
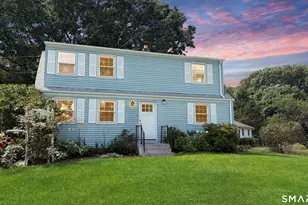
This is a carousel with tiles that activate property listing cards. Use the previous and next buttons to navigate.
1/1
$500,000
This is a carousel with tiles that activate property listing cards. Use the previous and next buttons to navigate.
1/1
Property Description
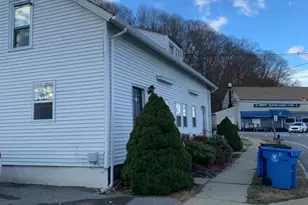
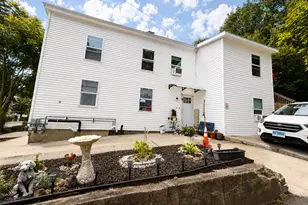
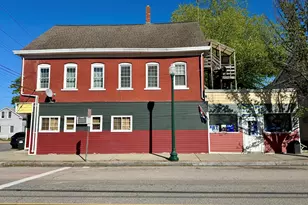
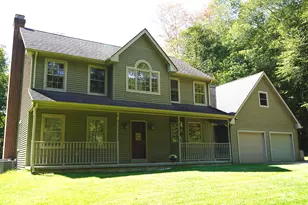
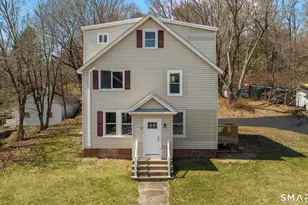
Excellent investment opportunity with strong income potential! This 4-unit multifamily property features a desirable unit mix consisting of Two 3-bedroom units, One 2-bedroom unit, and One 1-bedroom unit - offering flexibility for a wide tenant base and long-term rental stability. Three of the four units have been updated with new flooring, modern appliances, fresh paint, updated faucets, sinks, and contemporary light fixtures. The spacious layouts and updated interiors make these units highly attractive to tenants, while the remaining unit provides an opportunity for additional value-add potential and increased cash flow. Whether you're expanding your portfolio or looking for a solid income-producing asset, this property offers a strong combination of unit diversity, recent improvements, and future upside potential.
Full Property Details
Full Property Details for 15 Taftville-Occum Rd
General
- Sold For: $500,000
- Taxes: (July 2025-June 2026)
- Status: Closed
- Type: Multi-Family
- Source: SMARTMLS
- MLS ID: 24177295
- Added to Site: 51 day(s) ago
Interior
- Number of Rooms: 17
Rooms
Bathrooms
- Total Bathrooms: 4
- Full Bathrooms: 4
Bedrooms
- Total Bedrooms: 9
Other Rooms
- Laundry: None
Exterior
- Color: Light Blue
Parking
- Total Spaces: 6
- Parking: Driveway, Paved, Off Street Parking
Location
- County: New London
- Neighborhood: Occum
- Driving Directions: GPS
School Information
- Elementary School: Per Board of Ed
- High School: Per Board of Ed
Community
- Community Name: Occum
Heating & Cooling
- Cooling Type: None
- Heating Type: Baseboard, Electric
- Heating Fuel: Electric
- Water Heater: Electric, Upright Tank, 40 Gallon Tank
Utilities
- Sewer: Public Sewer Connected
- Water: Public Water Connected
Structural Information
- Architectural Style: Units on different Floors, Units are Side-by-Side
- Construction Status: No/Resale
- Exterior Const.: Vinyl Siding
- Basement Desc.: Partial, Unfinished, Interior Access, Dirt Floor
- Roof: Asphalt Shingle
- Square Feet: 3,798
- Above Ground: 3,798 Sq. Ft.
- Year Built: 1875
Unit Information
Unit 1
- Square Feet: 1069
- Total Bathrooms: 1
- Bedrooms: 3
Unit 2
- Square Feet: 1069
- Total Bathrooms: 1
- Bedrooms: 3
Unit 3
- Square Feet: 925
- Total Bathrooms: 1
- Bedrooms: 2
Unit 4
- Square Feet: 735
- Total Bathrooms: 1
- Bedrooms: 3
Lot Features
- Lot Size (Acres): 0.15
- Driveway/Sidewalk: Private, Shared, Paved
- Zoning: NC
- Lot Description: N/A
Water Features
- Water Front Desc.: Walk to Water
Financial Considerations
- Assessment Amount: $171,900
- Tax Year: July 2025-June 2026
Disclosures and Reports
- Property ID: 2033078
Listed by IMT Realty, Harrison Graham and IMT Realty, Mary Nasi
Sold by Carl Guild & Associates, Chad Eairheart

Get Pre-Approved Today
Schools
Schools serving 15 Taftville-Occum Rd
School District:Norwich School District
| Name | Grades | Distance |
|---|---|---|
John M. Moriarty School 20 Lawler Lane, Norwich, CT 06360 | K-5 | 1.8 mi |
Kelly Middle School 25 Mahan Drive, Norwich, CT 06360 | 6-8 | 3.6 mi |
Disclaimer:
School attendance boundaries provided by ATTOM Data Solutions and are for reference only. Contact the school directly to verify enrollment eligibility.
Price & Sales History for 15 Taftville-Occum Rd
Date
Details
Price
Change
Source
6/24/2026
Sold
$500,000
1.01%
MLS
5/20/2026
Listed
$495,000
—
MLS
Disclaimer: Historical sales information is derived from public records provided by the county offices. Information is not guaranteed and should be independently verified.
1-5 Taftville Occum Road, Norwich, CT 06360 (MLS# 24177295) is a Multi-Family property that was sold at $500,000 on June 24, 2026. Want to learn more about 1-5 Taftville Occum Road? Do you have questions about finding other Multi-Family real estate for sale in Norwich? You can browse all Norwich real estate or contact a Coldwell Banker agent to request more information.