This is a carousel with tiles that activate property listing cards. Use the previous and next buttons to navigate.
1/1
$229,000
This is a carousel with tiles that activate property listing cards. Use the previous and next buttons to navigate.
1/1
Property Description
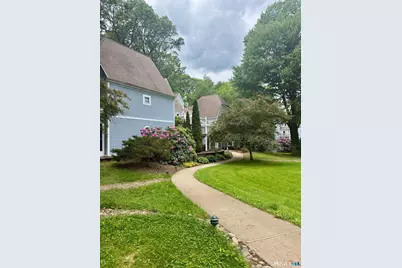
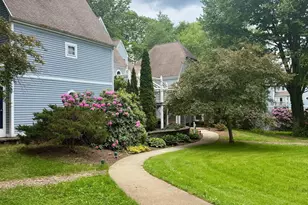
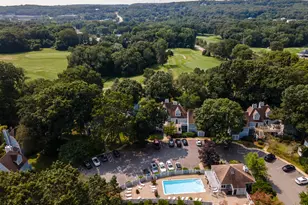
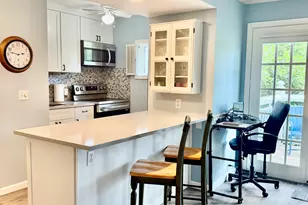
Completely remodeled and beautifully appointed, this exceptional Country Suite overlooks the lush fairways of the Norwich Golf Course, an 18-hole, Par 71 championship course. Adjacent to The Spa at Norwich Inn. The stunning renovation features upscale cabinetry, granite countertops, stainless steel appliances, wood laminate flooring, and an open-concept design that flows into a sun-filled living room with corner windows and French glass doors leading to a large private balcony. Relax beside the striking stone-surround wood-burning fireplace or enjoy peaceful golf course views from your balcony. This turnkey property is ideal as a primary residence, vacation getaway, or income-producing investment. Located within the Villas at the Norwich Inn & Spa, a beautifully maintained 160-unit resort community, owners enjoy two saltwater swimming pools (one heated), a saltwater Jacuzzi, exercise room, men's and women's saunas and showers, two clubhouses, spring-fed koi ponds, fountains, arched bridges, and a scenic one-mile walking trail leading to a gazebo. The association is exceptionally well managed, with condominium dues unchanged since 2018 while completing major improvements, including parking lots, composite decking, and exterior upgrades. Just 1 mile from Mohegan Sun, 10 miles from Foxwoods, and approximately halfway between Boston and New York City. Amtrak service, the Cross Sound Ferry to Long Island, area beaches, boating, dining, Mystic, Stonington, and more. See Video
Full Property Details
Full Property Details for 1113 Old Pond Ln #1113
General
- Sold For: $229,000
- HOA FEE: $436/month
- Taxes: (July 2025-June 2026)
- Status: Closed
- Type: Condo
- Source: SMARTMLS
- MLS ID: 24179944
- Added to Site: 62 day(s) ago
Interior
- Number of Rooms: 3
- Interior Features: Cable - Available, Open Floor Plan
- Fireplace: Yes
- Number of Fireplaces: 1
- Appliances: Oven/Range, Microwave, Range Hood, Refrigerator, Dishwasher
Rooms
Bathrooms
- Total Bathrooms: 1
- Full Bathrooms: 1
- Full Bath: Remodeled, Full Bath, Tub w/Shower, Engineered Wood Floor, Laminate Floor, Main
Bedrooms
- Total Bedrooms: 1
- Primary Bedroom: Primary Bedroom - Remodeled, Engineered Wood Floor, Laminate Floor, Main
Other Rooms
- Living Room: Living Room - Remodeled, Balcony/Deck, Fireplace, French Doors, Engineered Wood Floor, Laminate Floor, Main
- Kitchen: Kitchen - Remodeled, Breakfast Bar, Granite Counters, Engineered Wood Floor, Laminate Floor, Main
- Laundry: Coin Op Laundry, Common Laundry Area
Additional Information
- Pool: Yes
- Pool Description: Heated, Pool House, Spa, Safety Fence, Salt Water, In Ground Pool
Exterior
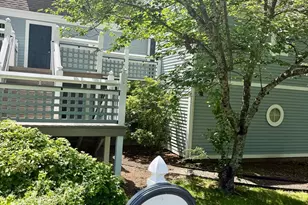
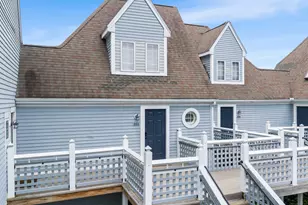
- Exterior Features: Balcony, French Doors
- Color: Gray
Parking
- Total Spaces: 2
- Parking: Paved, Parking Lot, Unassigned Parking
Location
- County: New London
- Complex: Villas at Norwich Inn & Spa
- Driving Directions: Important: Use 607 West Thames St, Norwich - enter into Spa at Norwich Inn (right-of-way)..2nd stop sign take a right - 2nd cul-de-sac on left - walk between bldgs 10 & 9 - walkway to building directly on the golf course..downstairs - Villa 1113
School Information
- Elementary School: John B. Stanton
- High School: Norwich Free Academy
Community
- Gated community: Yes
- Association: Yes
- Home Owners Assn.: 1
- Assoc. Fees Include: Club House, Grounds Maintenance, Trash Pickup, Snow Removal, Property Management, Pool Service, Road Maintenance, Insurance
- Pet Restrictions: Service Animals or ESA wi
Heating & Cooling
- Cooling Type: Central Air, Heat Pump
- Heating Type: Heat Pump, Electric
- Heating Fuel: Electric
- Water Heater: Electric, Upright Tank
Utilities
- Sewer: Public Sewer Connected
- Water: Public Water Connected
Structural Information
- Architectural Style: Ranch
- Description/Design: Gated Community
- Construction Status: No/Resale
- Exterior Const.: Clapboard
- Basement Desc.: None
- Square Feet: 576
- Above Ground: 576 Sq. Ft.
- Year Built: 1986
Lot Features
- Zoning: PC
- Lot Description: Golf Course Frontage, Golf Course View
Water Features
- Water Front Desc.: View
Financial Considerations
- Association Fee: $436
- Assoc Fee Freq.: Monthly
- Assessment Amount: $88,800
- Tax Year: July 2025-June 2026
Disclosures and Reports
- Exclusions: personal items
- Property ID: 2416089
Listed by Sullivan Real Estate Group, Barbara Sullivan
Sold by RE/MAX Bell Park Realty, Robin Smith

Get Pre-Approved Today
Schools
Schools serving 1113 Old Pond Ln #1113
School District:Norwich School District
| Name | Grades | Distance |
|---|---|---|
Thomas W. Mahan School 94 Salem Turnpike, Norwich, CT 06360 | PK-5 | 0.8 mi |
Teachers' Memorial Middle School 15 Teachers Drive, Norwich, CT 06360 | 6-8 | 1.8 mi |
Disclaimer:
School attendance boundaries provided by ATTOM Data Solutions and are for reference only. Contact the school directly to verify enrollment eligibility.
Price & Sales History for 1113 Old Pond Ln #1113
Date
Details
Price
Change
Source
7/16/2026
Sold
$229,000
—
MLS
6/15/2026
Price Reduced
$229,000
-2.51%
MLS
6/05/2026
Listed
$234,900
—
MLS
Disclaimer: Historical sales information is derived from public records provided by the county offices. Information is not guaranteed and should be independently verified.
1113 Old Pond Lane #1113, Norwich, CT 06360 (MLS# 24179944) is a Condo property that was sold at $229,000 on July 16, 2026. Want to learn more about 1113 Old Pond Lane #1113? Do you have questions about finding other Condo real estate for sale in Norwich? You can browse all Norwich real estate or contact a Coldwell Banker agent to request more information.