
This is a carousel with tiles that activate property listing cards. Use the previous and next buttons to navigate.
1/1
$660,000
This is a carousel with tiles that activate property listing cards. Use the previous and next buttons to navigate.
1/1
Property Description
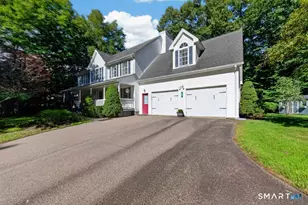
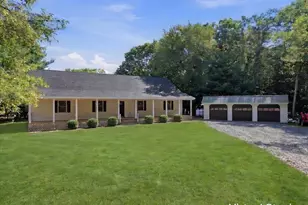
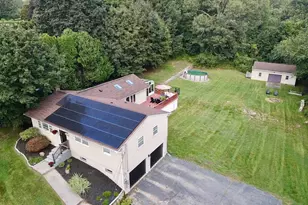
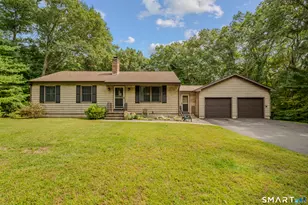
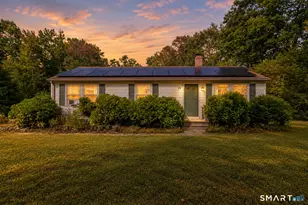
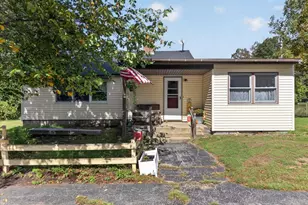
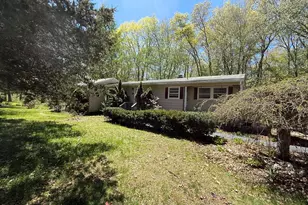
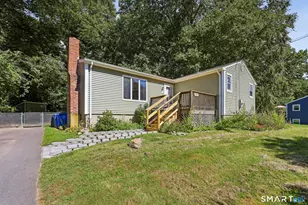
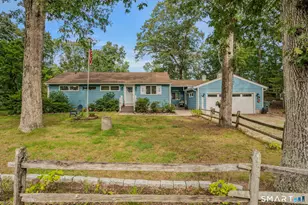
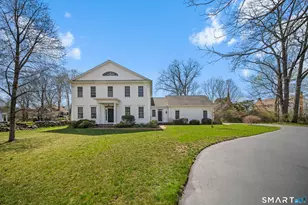
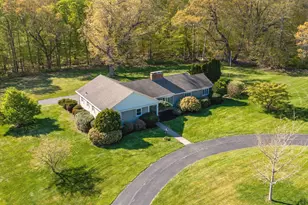
Set on 4.8 beautifully curated acres in the heart of Mystic Country, 116 Case Street offers a rare blend of privacy, craftsmanship, and natural beauty. The grounds have been thoughtfully designed by a Master Gardener, creating a vibrant landscape that delivers color and texture across three seasons. Mature plantings include Kousa Dogwoods, Stewartia, Hydrangeas, Japanese Willow, and an impressive collection of ornamental trees and shrubs, all framed by classic fieldstone walls along the road and northern boundary. A circular driveway welcomes you home, leading to elegant bluestone steps and a warm, inviting front entry. Inside, the home showcases exceptional quality throughout, with spacious, well-proportioned rooms featuring hardwood flooring, detailed crown moldings, custom built-ins, wide baseboards, and three fireplaces that add both charm and comfort. The kitchen is a standout, thoughtfully designed with custom cherry cabinetry, Corian countertops, and premium stainless steel appliances including Jenn-Air and Whirlpool. French doors open seamlessly to a private patio, creating the perfect setting for indoor-outdoor living and entertaining. Convenient one-level living includes a generously sized primary suite along with three additional bedrooms, all located on the main floor. The finished lower level expands the living space with a sun-filled family room highlighted by a wall of west-facing windows and a custom entertainment center. An additional flexible space offers
Full Property Details
Full Property Details for 116 Case St
General
- Sold For: $660,000
- Taxes: (July 2026-June 2027)
- Status: Closed
- Type: Single Family
- Source: SMARTMLS
- MLS ID: 24172027
- Added to Site: 107 day(s) ago
Interior
- Number of Rooms: 8
- Rooms/Areas: Laundry Room
- Interior Features: Auto Garage Door Opener, Cable - Available
- Fireplace: Yes
- Number of Fireplaces: 4
- Appliances: Cook Top, Wall Oven, Refrigerator, Dishwasher, Washer, Dryer
Rooms
Bathrooms
- Total Bathrooms: 4
- Full Bathrooms: 2
- Half Bathrooms: 2
- Full Bath: Stall Shower, Tile Floor, Main
- Partial Bath: Lower
Bedrooms
- Total Bedrooms: 4
- Primary Bedroom: Primary Bedroom - Built-Ins, Full Bath, Hardwood Floor, 19 x 15, Main
- Bedroom 1: Bedroom - Hardwood Floor, 15 x 13, Main
- Bedroom 2: Bedroom - Hardwood Floor, 15 x 13, Main
- Bedroom 3: Bedroom - Hardwood Floor, 16 x 13, Main
Other Rooms
- Living Room: Living Room - Book Shelves, Built-Ins, Fireplace, Hardwood Floor, 24 x 13, Main
- Family Room: Family Room - Fireplace, Hardwood Floor, 32 x 16, Lower
- Eat In Kitchen: Eat-In Kitchen - Corian Counters, 29 x 11, Main
- Dining Room: Dining Room - Built-In Hutch, Hardwood Floor, 13 x 12, Main
- Den: Den - Fireplace, Hardwood Floor, 14 x 11, Main
- Game room: Yes
- Game Room: Rec/Play Room, 20 x 13, Lower
- Rec Room: 20 x 13, Lower
- Laundry: Main Level
Exterior
- Exterior Features: Sidewalk, Gutters, Stone Wall, Patio
Parking
- Garage: Yes
- Garage Spaces: 4
- Parking: Tandem, Under House Garage
Location
- County: New London
- Driving Directions: GPS Friendly
School Information
- Elementary School: Samuel Huntington
- Middle School: Kelly
- High School: Norwich Free Academy
Heating & Cooling
- Cooling Type: Central Air
- Heating Type: Hot Water, Oil
- Heating Fuel: Oil
- Water Heater: Electric, 40 Gallon Tank
Utilities
- Sewer: Septic
- Water: Private Well
Structural Information
- Architectural Style: Ranch
- Construction Status: No/Resale
- Exterior Const.: Shingle, Wood
- Basement Desc.: Full, Heated, Fully Finished, Garage Access, Cooled, Interior Access, Full With Walk-Out
- Roof: Asphalt Shingle
- Attic: Yes
- Square Feet: 4,032
- Above Ground: 2,746 Sq. Ft.
- Below Ground: 1,286 Sq. Ft.
- Year Built: 1956
Lot Features
- Lot Size (Acres): 4.8
- Zoning: R40
- Lot Description: Lightly Wooded, Level Lot, Professionally Landscaped
Green Features
- Energy Features: Extra Insulation, Programmable Thermostat, Ridge Vents, Storm Doors, Thermopane Windows
Financial Considerations
- Assessment Amount: $366,700
- Tax Year: July 2026-June 2027
Disclosures and Reports
- Property ID: 2416596
Get Pre-Approved Today
Schools
Schools serving 116 Case St
School District:Norwich School District
| Name | Grades | Distance |
|---|---|---|
Samuel Huntington School 80 West Town Street, Norwich, CT 06360 | PK-5 | 0.9 mi |
Kelly Middle School 25 Mahan Drive, Norwich, CT 06360 | 6-8 | 1.4 mi |
Disclaimer:
School attendance boundaries provided by ATTOM Data Solutions and are for reference only. Contact the school directly to verify enrollment eligibility.
Price & Sales History for 116 Case St
Date
Details
Price
Change
Source
8/03/2026
Sold
$660,000
4.78%
MLS
5/08/2026
Listed
$629,900
—
MLS
Disclaimer: Historical sales information is derived from public records provided by the county offices. Information is not guaranteed and should be independently verified.
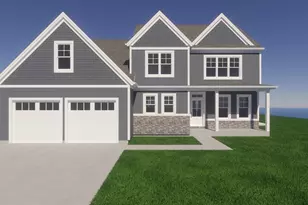
116 Case Street, Norwich, CT 06360 (MLS# 24172027) is a Single Family property that was sold at $660,000 on August 03, 2026. This property was sold by Brian Burke from our West Hartford Office.Want to learn more about 116 Case Street? Do you have questions about finding other Single Family real estate for sale in Norwich? You can browse all Norwich real estate or contact a Coldwell Banker agent to request more information.