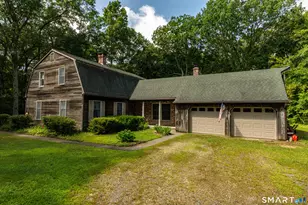
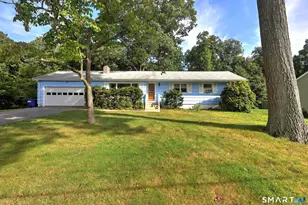
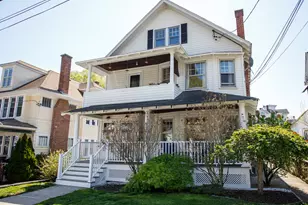
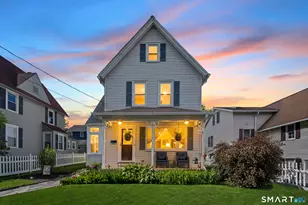
This is a carousel with tiles that activate property listing cards. Use the previous and next buttons to navigate.
1/1
$367,500
This is a carousel with tiles that activate property listing cards. Use the previous and next buttons to navigate.
1/1
Property Description
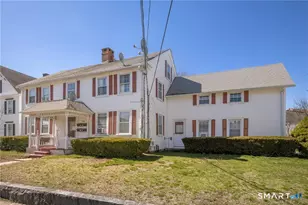
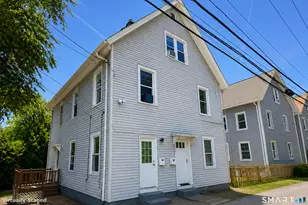
Welcome to 18 Division Street, a versatile and attractive investment opportunity. Well-maintained, side by side, two-family property for sale near downtown Norwich. Recently renovated for move-in ready opportunity, for both owner occupants and tenants for immediate income potential. Each unit features modern kitchens and bathrooms, stainless steel appliances, refreshed flooring, and functional layouts designed for comfortable living. Kitchen and dining areas open to sliding glass doors to the deck. Large living room and bedrooms upstairs. Finished space in both unit basements for additional living space, office, or rec room, with walk-out through sliders to the backyard. Vinyl siding. Off-street parking adds convenience and space for multiple vehicles. Right of ways over back of property. Easy access to local amenities, restaurants, shopping, downtown Norwich, casinos and Backus hospital.
Full Property Details
Full Property Details for 18 Division St
General
- Sold For: $367,500
- Taxes: (July 2025-June 2026)
- Status: Closed
- Type: Multi-Family
- Source: SMARTMLS
- MLS ID: 24163061
- Added to Site: 101 day(s) ago
Interior
- Number of Rooms: 19
Rooms
Bathrooms
- Total Bathrooms: 5
- Full Bathrooms: 3
- Half Bathrooms: 2
Bedrooms
- Total Bedrooms: 6
Other Rooms
- Laundry: All Units Have Hook-Ups
Exterior
- Exterior Features: Deck
- Color: tan
Parking
- Total Spaces: 6
- Parking: Paved, Off Street Parking, Driveway
Location
- County: New London
- Driving Directions: Roath St to Division St - one way street
School Information
- Elementary School: Per Board of Ed
- High School: Norwich Free Academy
Heating & Cooling
- Cooling Type: None
- Heating Type: Hot Water, Oil, Propane
- Heating Fuel: Oil, Propane
- Water Heater: Oil, Propane, Domestic
Utilities
- Sewer: Public Sewer Connected
- Water: Public Water Connected
Structural Information
- Architectural Style: Units are Side-by-Side
- Construction Status: No/Resale
- Exterior Const.: Vinyl Siding
- Basement Desc.: Full, Heated, Interior Access, Partially Finished, Liveable Space, Full With Walk-Out
- Roof: Asphalt Shingle
- Square Feet: 3,040
- Above Ground: 2,240 Sq. Ft.
- Below Ground: 800 Sq. Ft.
- Year Built: 2006
Unit Information
Unit 1
- Square Feet: 1275
- Total Bathrooms: 3
- Partial Bathrooms: 1
- Bedrooms: 3
Unit 2
- Square Feet: 1163
- Total Bathrooms: 2
- Partial Bathrooms: 1
- Bedrooms: 3
Lot Features
- Lot Size (Acres): 0.28
- Driveway/Sidewalk: Private, Paved
- Zoning: MF
- Lot Description: City Views
Financial Considerations
- Assessment Amount: $163,900
- Tax Year: July 2025-June 2026
Disclosures and Reports
- Property ID: 2416628
Listed by The Utopia Real Estate Company, Molly Bruno
Sold by RE/MAX Legends, Mario Stephens

Get Pre-Approved Today
Schools
Schools serving 18 Division St
School District:Norwich School District
| Name | Grades | Distance |
|---|---|---|
Veterans' Memorial School 80 Crouch Avenue, Norwich, CT 06360 | K-5 | 1.7 mi |
Kelly Middle School 25 Mahan Drive, Norwich, CT 06360 | 6-8 | 1.3 mi |
Disclaimer:
School attendance boundaries provided by ATTOM Data Solutions and are for reference only. Contact the school directly to verify enrollment eligibility.
Price & Sales History for 18 Division St
Date
Details
Price
Change
Source
6/01/2026
Sold
$367,500
16.67%
MLS
3/31/2026
Listed
$315,000
—
MLS
Disclaimer: Historical sales information is derived from public records provided by the county offices. Information is not guaranteed and should be independently verified.
18 Division Street, Norwich, CT 06360 (MLS# 24163061) is a Multi-Family property that was sold at $367,500 on June 01, 2026. Want to learn more about 18 Division Street? Do you have questions about finding other Multi-Family real estate for sale in Norwich? You can browse all Norwich real estate or contact a Coldwell Banker agent to request more information.