This is a carousel with tiles that activate property listing cards. Use the previous and next buttons to navigate.
1/1
$450,000
This is a carousel with tiles that activate property listing cards. Use the previous and next buttons to navigate.
1/1
Property Description
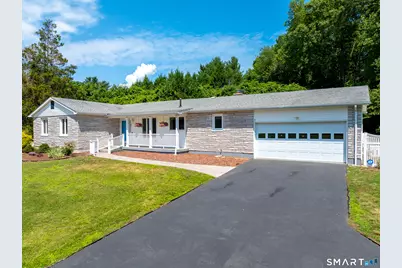
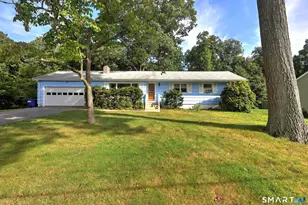
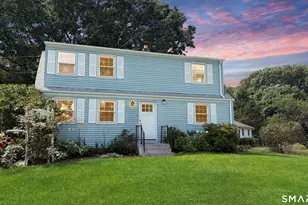
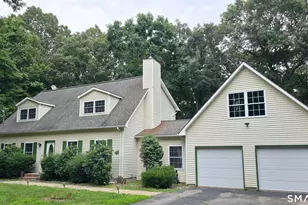
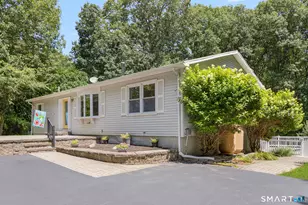
This immaculate and beautifully maintained ranch-style home is perfectly situated on an expansive corner lot in the highly sought-after Cherry Hill neighborhood. From the moment you arrive, the exceptional curb appeal draws you in, featuring a striking stone front and a welcoming front porch perfectly suited for rocking chairs. Upon entering the foyer, you are greeted by an efficient circular floor plan that seamlessly separates the living spaces to your right from the quiet bedroom wing to your left. The bright and airy living room is bathed in natural light from large windows, highlighting the gorgeous updated flooring and custom built-in shelving. The updated kitchen boasts beautiful new countertops and flows easily into the rest of the home. Nearby, the welcoming family room features a cozy fireplace, creating the perfect spot to gather and relax, while sliding glass doors open directly to the backyard. The primary bedroom suite serves as a peaceful retreat, complete with a generous walk-in closet and a private full bathroom. Throughout the home, thoughtful interior updates shine, including brand-new sinks, contemporary light fixtures, and new shower doors. Downstairs, a massive unfinished basement presents a blank canvas ready to be transformed into your dream recreation room or home gym. The outdoor space is a tranquil, professionally maintained private sanctuary accented by mature weeping cherry and red maple trees.
Full Property Details
Full Property Details for 2 Stony Ridge Rd
General
- Sold For: $450,000
- Taxes: (July 2026-June 2027)
- Status: Closed
- Type: Single Family
- Source: SMARTMLS
- MLS ID: 24188508
- Added to Site: 52 day(s) ago
Interior
- Number of Rooms: 7
- Fireplace: Yes
- Number of Fireplaces: 1
- Appliances: Electric Cooktop, Wall Oven, Range Hood, Refrigerator, Dishwasher, Washer, Electric Dryer
Rooms
Bathrooms
- Total Bathrooms: 3
- Full Bathrooms: 2
- Half Bathrooms: 1
Bedrooms
- Total Bedrooms: 3
- Primary Bedroom: Primary Bedroom - Full Bath, Walk-In Closet, Hardwood Floor, Main
- Bedroom 1: Bedroom - Hardwood Floor, Main
- Bedroom 2: Bedroom - Hardwood Floor, Main
Other Rooms
- Living Room: Living Room - Bay/Bow Window, Built-Ins, Hardwood Floor, Main
- Family Room: Family Room - Fireplace, Sliders, Hardwood Floor, Main
- Kitchen: Kitchen - Ceiling Fan, Quartz Counters, Pantry, Tile Floor, Main
- Dining Room: Dining Room - Ceiling Fan, Hardwood Floor, Main
- Laundry: Main Level
Exterior
- Exterior Features: Shed, Deck, Gutters
Parking
- Garage: Yes
- Attached garage: Yes
- Garage Spaces: 2
- Parking: Attached Garage
Location
- County: New London
- Neighborhood: Cherry Hill
- Driving Directions: GPS Friendly
School Information
- Elementary School: John B. Stanton
- Middle School: Teachers' Mem.
- High School: Norwich Free Academy
Community
- Community Name: Cherry Hill
Heating & Cooling
- Cooling Type: Central Air
- Heating Type: Hot Water, Natural Gas
- Heating Fuel: Natural Gas
- Water Heater: Natural Gas, Domestic
Utilities
- Sewer: Septic
- Water: Public Water Connected
Structural Information
- Architectural Style: Ranch
- Construction Status: No/Resale
- Exterior Const.: Vinyl Siding
- Basement Desc.: Full, Full With Hatchway
- Roof: Asphalt Shingle
- Attic: Yes
- Square Feet: 1,787
- Above Ground: 1,787 Sq. Ft.
- Year Built: 1966
Lot Features
- Lot Size (Acres): 0.83
- Zoning: R40
- Lot Description: Fence - Partial, Corner Lot, Lightly Wooded, Level Lot, Cleared
Green Features
- Energy Features: Generator
Financial Considerations
- Assessment Amount: $235,700
- Tax Year: July 2026-June 2027
Disclosures and Reports
- Property ID: 2025579
Listed by William Pitt Sotheby's Int'l, Georgia Labonne
Sold by RE/MAX One, Next Level Team of RE/MAX One, Shannon Muscara

Get Pre-Approved Today
Schools
Schools serving 2 Stony Ridge Rd
School District:Norwich School District
| Name | Grades | Distance |
|---|---|---|
John B. Stanton School 386 New London Turnpike, Norwich, CT 06360 | PK-5 | 0.7 mi |
Teachers' Memorial Middle School 15 Teachers Drive, Norwich, CT 06360 | 6-8 | 1 mi |
Disclaimer:
School attendance boundaries provided by ATTOM Data Solutions and are for reference only. Contact the school directly to verify enrollment eligibility.
Price & Sales History for 2 Stony Ridge Rd
Date
Details
Price
Change
Source
8/14/2026
Sold
$450,000
8.96%
MLS
7/05/2026
Listed
$413,000
—
MLS
Disclaimer: Historical sales information is derived from public records provided by the county offices. Information is not guaranteed and should be independently verified.
2 Stony Ridge Road, Norwich, CT 06360 (MLS# 24188508) is a Single Family property that was sold at $450,000 on August 14, 2026. Want to learn more about 2 Stony Ridge Road? Do you have questions about finding other Single Family real estate for sale in Norwich? You can browse all Norwich real estate or contact a Coldwell Banker agent to request more information.