This is a carousel with tiles that activate property listing cards. Use the previous and next buttons to navigate.
1/1
$540,000
This is a carousel with tiles that activate property listing cards. Use the previous and next buttons to navigate.
1/1
Property Description
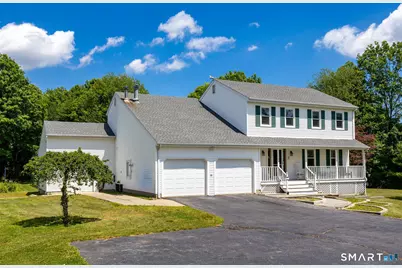
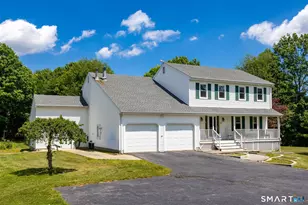
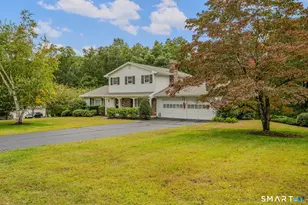
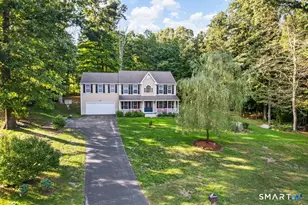
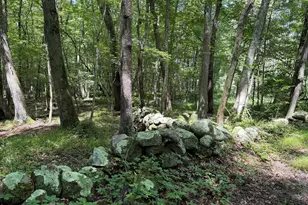
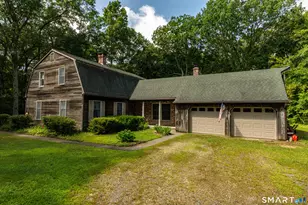
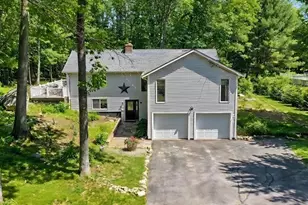
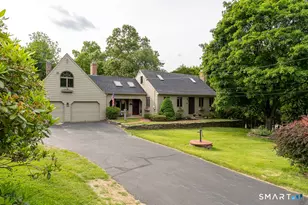
Welcome home to this beautifully renovated 4-bedroom Colonial with modern updates throughout. The current owners have completed a comprehensive renovation, creating a truly move-in-ready home designed for today's lifestyle. The home has a stunning remodeled kitchen featuring quartz countertops, abundant cabinetry, and an open-concept layout that flows seamlessly into the dining and family room. The inviting family room offers a propane fireplace, while hardwood floors throughout the first floor add warmth and elegance. Enjoy year-round comfort with an efficient mini-split system providing both heating and cooling. Outside, the covered front porch offers the perfect place to relax and enjoy the surroundings, while classic stone walls add character and curb appeal. Set on a large backyard, this property offers plenty of space for outdoor enjoyment. The rear deck overlooks the inground pool. A pool house with its own bathroom adds convenience and functionality for guests. Additional features include a 2-car garage and an attached shed providing ample storage space. Conveniently located with easy access to major highways, this home is ideal for commuters while still offering the space and privacy of a residential setting. This exceptional property showcases quality craftsmanship, thoughtful updates, and pride of ownership throughout. Don't miss the opportunity to make this beautifully renovated Colonial your next home. ++ Highest & best deadline is Tuesday, June 30 at 8:00PM.++
Full Property Details
Full Property Details for 393 Wawecus Hill Rd
General
- Sold For: $540,000
- Taxes: (July 2026-June 2027)
- Status: Closed
- Type: Single Family
- Source: SMARTMLS
- MLS ID: 24184425
- Added to Site: 60 day(s) ago
Interior
- Number of Rooms: 9
- Rooms/Areas: Laundry Room
- Interior Features: Auto Garage Door Opener, Cable - Available, Open Floor Plan
- Fireplace: Yes
- Number of Fireplaces: 1
- Appliances: Oven/Range, Microwave, Refrigerator, Dishwasher, Washer, Dryer
Rooms
Bathrooms
- Total Bathrooms: 4
- Full Bathrooms: 3
- Half Bathrooms: 1
Bedrooms
- Total Bedrooms: 4
- Primary Bedroom: Primary Bedroom - Full Bath, Walk-In Closet, 20.7 x 14.2, Upper
- Bedroom 1: Bedroom, 12.7 x 15.1, Upper
- Bedroom 2: Bedroom, 14.1 x 14, Upper
- Bedroom 3: Bedroom, 17.9 x 12.2, Upper
Other Rooms
- Living Room: Living Room - Hardwood Floor, 17.8 x 12.3, Main
- Family Room: Family Room - Ceiling Fan, Fireplace, Hardwood Floor, 28 x 14.4, Main
- Kitchen: Kitchen - Remodeled, Breakfast Bar, Quartz Counters, Pantry, Hardwood Floor, 12 x 12.5, Main
- Dining Room: Dining Room - Hardwood Floor, 9.4 x 12.5, Main
- Laundry: Main Level
Additional Information
- Pool: Yes
- Pool Description: Pool House, Safety Fence, In Ground Pool
Exterior
- Exterior Features: Shed, Cabana, Gutters, Covered Deck, Stone Wall
- Color: White
Parking
- Garage: Yes
- Attached garage: Yes
- Garage Spaces: 2
- Total Spaces: 8
- Parking: Attached Garage, Paved, Driveway
Location
- County: New London
- Driving Directions: GPS friendly. The house is in Norwich but some navigation systems say Bozrah
School Information
- Elementary School: Samuel Huntington
- High School: Norwich Free Academy
Heating & Cooling
- Cooling Type: Split System
- Heating Type: Hot Water, Oil
- Heating Fuel: Oil
- Water Heater: Oil, 50 Gallon Tank
Utilities
- Sewer: Septic
- Water: Private Well
Structural Information
- Architectural Style: Colonial
- Construction Status: No/Resale
- Exterior Const.: Vinyl Siding
- Basement Desc.: Full, Unfinished
- Roof: Asphalt Shingle
- Attic: Yes
- Square Feet: 2,243
- Above Ground: 2,243 Sq. Ft.
- Year Built: 1992
Lot Features
- Lot Size (Acres): 1.36
- Driveway/Sidewalk: Private, Paved
- Zoning: R80
- Lot Description: Lightly Wooded, Level Lot
Financial Considerations
- Assessment Amount: $299,400
- Tax Year: July 2026-June 2027
Disclosures and Reports
- Property ID: 2027228
Listed by Berkshire Hathaway NE Prop., Sherry Borgeson
Sold by eRealty Advisors, Inc., Deepak Khatiwada

Get Pre-Approved Today
Schools
Schools serving 393 Wawecus Hill Rd
School District:Norwich School District
| Name | Grades | Distance |
|---|---|---|
Samuel Huntington School 80 West Town Street, Norwich, CT 06360 | PK-5 | 2.2 mi |
Kelly Middle School 25 Mahan Drive, Norwich, CT 06360 | 6-8 | 3.2 mi |
Disclaimer:
School attendance boundaries provided by ATTOM Data Solutions and are for reference only. Contact the school directly to verify enrollment eligibility.
Price & Sales History for 393 Wawecus Hill Rd
Date
Details
Price
Change
Source
8/07/2026
Sold
$540,000
9.09%
MLS
6/23/2026
Listed
$495,000
—
MLS
Disclaimer: Historical sales information is derived from public records provided by the county offices. Information is not guaranteed and should be independently verified.
393 Wawecus Hill Road, Norwich, CT 06360 (MLS# 24184425) is a Single Family property that was sold at $540,000 on August 07, 2026. Want to learn more about 393 Wawecus Hill Road? Do you have questions about finding other Single Family real estate for sale in Norwich? You can browse all Norwich real estate or contact a Coldwell Banker agent to request more information.