This is a carousel with tiles that activate property listing cards. Use the previous and next buttons to navigate.
1/1
$350,000
This is a carousel with tiles that activate property listing cards. Use the previous and next buttons to navigate.
1/1
Property Description
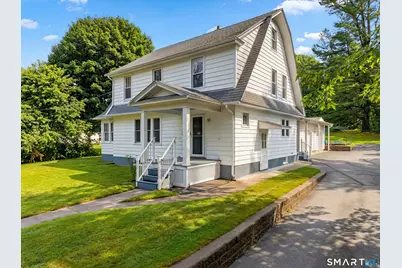
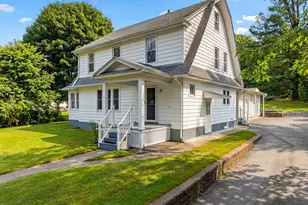
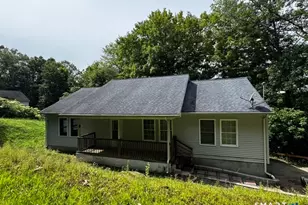
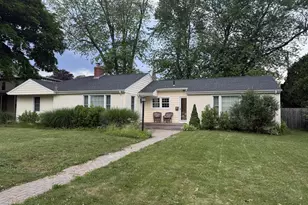
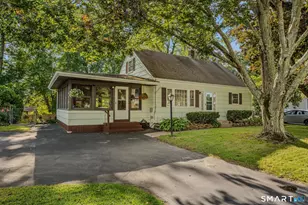
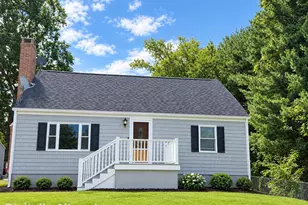
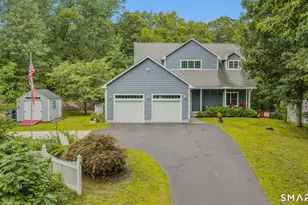
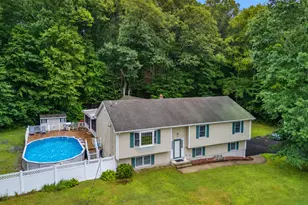
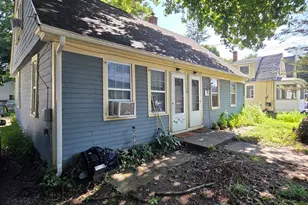
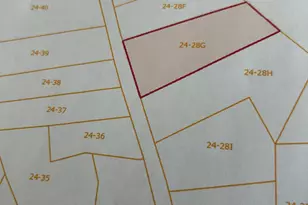
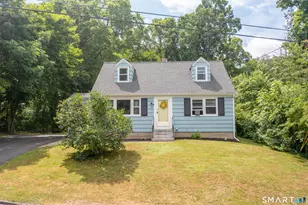
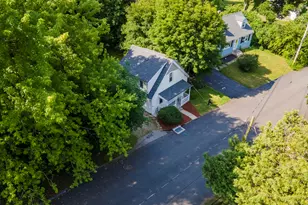
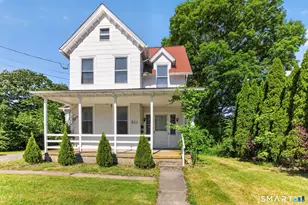
Discover the perfect blend of convenience, character, and space in this move-in ready 3-bedroom, 1.5 bathroom Colonial. Set on three adjoining parcels totaling 1.55 acres, this exceptional property offers approximately 1,800 square feet of finished living space with over 4,600 square feet of total space, providing endless possibilities for storage, hobbies, and future expansion. The inviting interior features gleaming hardwood floors throughout, a bright sunroom filled with natural light, stainless steel appliances, main-level laundry, and a spacious floor plan designed for comfortable everyday living. Additional highlights include a walk-up attic offering potential for future finished space, an unfinished basement, a newer roof, tankless on-demand hot water, public water and sewer, and efficient natural gas-fired steam heat. The oversized two-car garage provides excellent storage and workspace options, while the expansive grounds across three parcels offer garden space, privacy, and room for outdoor entertaining, recreation and expansion. Ideally located near Mohegan Sun, Backus Hospital, shopping, dining, public transportation, and major commuter routes including the I-395 corridor, this Eastern Connecticut home for sale delivers the rare combination of classic Colonial charm, modern conveniences, and acreage in a convenient location. This Colonial is ready for its next owner. Schedule your private showing today!
Full Property Details
Full Property Details for 452 New London Turnpike
General
- Sold For: $350,000
- Taxes: (July 2026-June 2027)
- Status: Closed
- Type: Single Family
- Source: SMARTMLS
- MLS ID: 24196213
- Added to Site: 52 day(s) ago
Interior
- Number of Rooms: 6
- Interior Features: Auto Garage Door Opener
- Fireplace: Yes
- Number of Fireplaces: 1
- Appliances: Oven/Range, Refrigerator, Washer, Dryer
Rooms
Bathrooms
- Total Bathrooms: 2
- Full Bathrooms: 1
- Half Bathrooms: 1
- Full Bath: Full Bath, Tub w/Shower, Laminate Floor, 8 x 7, Upper
- Partial Bath: Laundry Hookup, Laminate Floor, 11 x 5, Main
Bedrooms
- Total Bedrooms: 3
- Primary Bedroom: Primary Bedroom - Ceiling Fan, Dressing Room, Walk-In Closet, Hardwood Floor, 17 x 12, Upper
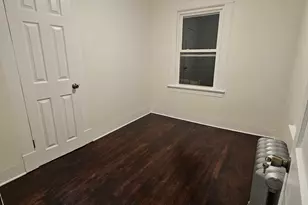
- Bedroom 1: Bedroom - Hardwood Floor, 12 x 11, Upper
- Bedroom 2: Bedroom - Hardwood Floor, 14 x 11, Upper
Other Rooms
- Living Room: Living Room - Gas Log Fireplace, French Doors, Hardwood Floor, 20 x 13, Main
- Kitchen: Kitchen - Pantry, Vinyl Floor, 14 x 13, Main
- Dining Room: Dining Room - Ceiling Fan, Hardwood Floor, 14 x 13, Main
- Laundry: Main Level
Exterior
- Exterior Features: Shed, Porch, Gutters, Garden Area
Parking
- Garage: Yes
- Attached garage: Yes
- Garage Spaces: 2
- Total Spaces: 8
- Parking: Attached Garage, Paved, Off Street Parking, Driveway
Location
- County: New London
- Driving Directions: GPS
School Information
- Elementary School: Per Board of Ed
- Middle School: Per Board of Ed
- Intermediate School: Per Board of Ed
- High School: Per Board of Ed
Heating & Cooling
- Cooling Type: Ceiling Fans, Window Unit
- Heating Type: Steam, Natural Gas
- Heating Fuel: Natural Gas
- Water Heater: Natural Gas, Tankless Hotwater
Utilities
- Sewer: Public Sewer Connected
- Water: Public Water Connected
Structural Information
- Architectural Style: Colonial
- Construction Status: No/Resale
- Exterior Const.: Clapboard
- Basement Desc.: Full, Unfinished, Interior Access, Concrete Floor
- Roof: Asphalt Shingle
- Attic: Yes
- Square Feet: 1,800
- Above Ground: 1,800 Sq. Ft.
- Year Built: 1931
Lot Features
- Lot Size (Acres): 1.55
- Driveway/Sidewalk: Private, Paved, Asphalt
- Zoning: R-20
- Lot Description: Lightly Wooded, Sloping Lot
Financial Considerations
- Assessment Amount: $195,700
- Tax Year: July 2026-June 2027
Disclosures and Reports
- Property ID: 2411632
Listed by William Raveis Real Estate, The Bill Heenan Team, Dean Long
Sold by RE/MAX Legends, Susan Barnhouser

Get Pre-Approved Today
Schools
Schools serving 452 New London Turnpike
School District:Norwich School District
| Name | Grades | Distance |
|---|---|---|
John B. Stanton School 386 New London Turnpike, Norwich, CT 06360 | PK-5 | 0.3 mi |
Teachers' Memorial Middle School 15 Teachers Drive, Norwich, CT 06360 | 6-8 | 0.8 mi |
Disclaimer:
School attendance boundaries provided by ATTOM Data Solutions and are for reference only. Contact the school directly to verify enrollment eligibility.
Price & Sales History for 452 New London Turnpike
Date
Details
Price
Change
Source
9/22/2026
Sold
$350,000
2.97%
MLS
8/07/2026
Listed
$339,900
—
MLS
Disclaimer: Historical sales information is derived from public records provided by the county offices. Information is not guaranteed and should be independently verified.
452 New London Turnpike, Norwich, CT 06360 (MLS# 24196213) is a Single Family property that was sold at $350,000 on September 22, 2026. Want to learn more about 452 New London Turnpike? Do you have questions about finding other Single Family real estate for sale in Norwich? You can browse all Norwich real estate or contact a Coldwell Banker agent to request more information.