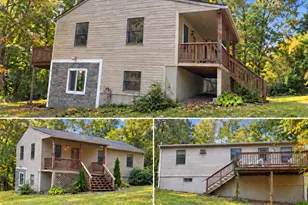
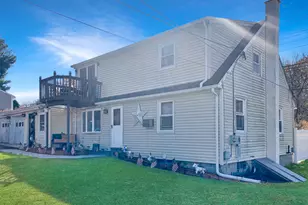
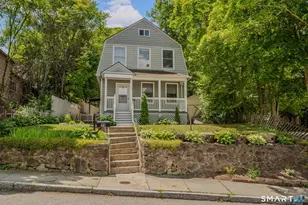
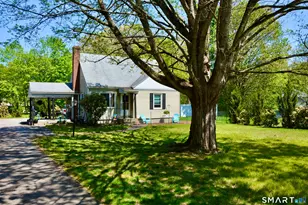
This is a carousel with tiles that activate property listing cards. Use the previous and next buttons to navigate.
1/36
$325,000 Just Listed
This is a carousel with tiles that activate property listing cards. Use the previous and next buttons to navigate.
1/36
Property Description
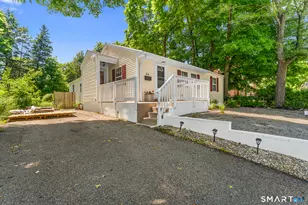
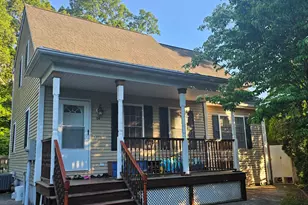
Your urban oasis awaits! Tucked away on a side street just outside downtown Norwich, this sublime single level stunner is completely move-in ready! A custom sunsplashed floorplan with fabulous flow is ready to delight with unexpected scale and incredible versatility. The ideal blend of classic details (hardwood floors, crown molding, and rounded doorways), modern updates, and premium materials forms a rich palette that truly elevates the space-making it less a collection of rooms, and more a curated, purposeful abode for both inspiration and relaxation! The front facing living room features handsome built-ins & is the perfect space for quiet evenings at home. It leads directly into a capacious kitchen that is absolutely not your average sailor's galley! With seemingly endless counterspace and storage along with newer S/S appliances, it's the perfect command center & anchor to the main level. Follow the gorgeous, herringbone-tiled floor to the rear of the home: an entertainer's dream catch-all space with incredible windows & direct access to a serene deck overlooking a remarkably verdant fenced-in yard. The extra deep lot features rare privacy with plenty of room for gardening, fire pit, & more, plus a useful shed. 3 cheery BRs share an updated full bath. Downstairs, the finished & heated lower level is ready to serve as the ultimate media room, co-ed cave, or hobby space. Gas heat and town water/sewer. Truly a special place to call home with updates in all the right places!
Full Property Details
Full Property Details for 46 Pearl St
General
- Price: $325,000
- Taxes: (July 2025-June 2026)
- Status: Active
- Type: Single Family
- Source: SMARTMLS
- MLS ID: 24176022
- Updated: 5/28/2026
- Added to Site: 1 day(s) ago
Interior
- Number of Rooms: 6
- Interior Features: Cable - Available
- Appliances: Oven/Range, Microwave, Range Hood, Refrigerator
Rooms
Bathrooms
- Total Bathrooms: 1
- Full Bathrooms: 1
- Full Bath: Tub w/Shower, Tile Floor, Main
Bedrooms
- Total Bedrooms: 3
- Primary Bedroom: Primary Bedroom - Ceiling Fan, Hardwood Floor, Main
- Bedroom 1: Bedroom - Ceiling Fan, Hardwood Floor, Main
- Bedroom 2: Bedroom - Ceiling Fan, Hardwood Floor, Main
Other Rooms
- Living Room: Living Room - Built-Ins, Hardwood Floor, Main
- Family Room: Family Room - Wall/Wall Carpet, Lower
- Kitchen: Kitchen - Ceiling Fan, Granite Counters, Double-Sink, Hardwood Floor, Main
- Dining Room: Dining Room - Ceiling Fan, Combination Liv/Din Rm, Sliders, Hardwood Floor, Main
- Laundry: Lower Level
Exterior
- Exterior Features: Shed, Deck
Location
- County: New London
- Driving Directions: Please use GPS.
School Information
- Elementary School: Per Board of Ed
- Middle School: Kelly
- Intermediate School: Per Board of Ed
- High School: Norwich Free Academy
Heating & Cooling
- Cooling Type: Window Unit
- Heating Type: Baseboard, Hot Water, Natural Gas
- Heating Fuel: Natural Gas
- Water Heater: Natural Gas, Domestic
Utilities
- Sewer: Public Sewer Connected
- Water: Public Water Connected
Structural Information
- Architectural Style: Ranch
- Construction Status: No/Resale
- Exterior Const.: Vinyl Siding
- Basement Desc.: Full, Partially Finished
- Roof: Other
- Attic: Yes
- Square Feet: 1,880
- Above Ground: 1,448 Sq. Ft.
- Below Ground: 432 Sq. Ft.
- Year Built: 1954
Lot Features
- Lot Size (Acres): 0.24
- Zoning: MF
- Lot Description: Fence - Partial, Level Lot
Financial Considerations
- Assessment Amount: $179,000
- Tax Year: July 2025-June 2026
Disclosures and Reports
- Exclusions: Please see the inclusion exclusions form.
- Property ID: 2021090
Listed by Redfin Corporation, Tommy Connors
Get Pre-Approved Today
Schools
Schools serving 46 Pearl St
School District:Norwich School District
| Name | Grades | Distance |
|---|---|---|
John B. Stanton School 386 New London Turnpike, Norwich, CT 06360 | PK-5 | 0.6 mi |
Teachers' Memorial Middle School 15 Teachers Drive, Norwich, CT 06360 | 6-8 | 0.5 mi |
Disclaimer:
School attendance boundaries provided by ATTOM Data Solutions and are for reference only. Contact the school directly to verify enrollment eligibility.
Price & Sales History for 46 Pearl St
Date
Details
Price
Change
Source
5/28/2026
Listed
$325,000
68.39%
MLS
3/01/2021
Sold
$193,000
—
Public Record
Disclaimer: Historical sales information is derived from public records provided by the county offices. Information is not guaranteed and should be independently verified.
Tax History
Tax History for 46 Pearl St
Year
Property Taxes
Change
Tax Assessment
Change
2025
$7,244
6%
$179,000
—
2023
$6,838
37%
$179,000
75%
2023
$4,976
—
$102,300
—
2022
$4,960
2%
$102,300
2%
2021
$4,859
—
$99,900
—
2020
$4,842
1%
$99,900
—
2019
$4,794
17%
$99,900
18%
2018
$4,094
-1%
$84,600
—
2017
$4,123
-1%
$84,600
—
2016
$4,150
2%
$84,600
—
2015
$4,066
5%
$84,600
—
2014
$3,886
—
$84,600
-30%
2011
$3,872
—
$120,000
—
Disclaimer: Historical tax information is derived from public records provided by the county offices. Information is not guaranteed and should be independently verified.
Estimate the Cost
Estimate the Cost for 46 Pearl St
46 Pearl Street, Norwich, CT 06360 (MLS# 24176022) is a Single Family property with 3 bedrooms and 1 full bathroom. 46 Pearl Street is currently listed for $325,000 and was received on May 28, 2026. Want to learn more about 46 Pearl Street? Do you have questions about finding other Single Family real estate for sale in Norwich? You can browse all Norwich real estate or contact a Coldwell Banker agent to request more information.