This is a carousel with tiles that activate property listing cards. Use the previous and next buttons to navigate.
1/1
$270,000
This is a carousel with tiles that activate property listing cards. Use the previous and next buttons to navigate.
1/1
Property Description
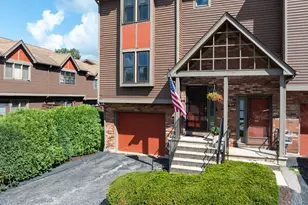
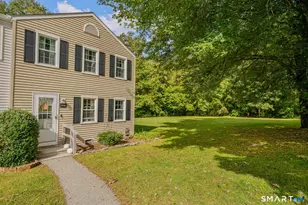
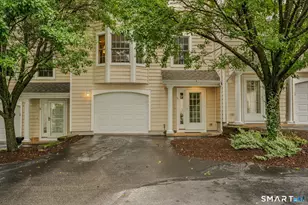
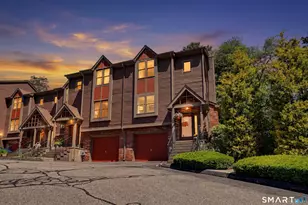
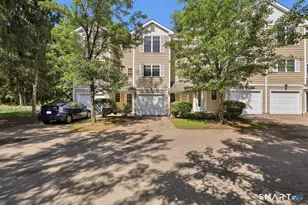
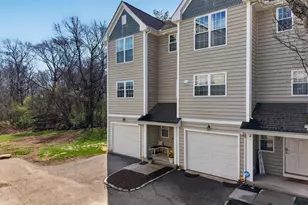
Discover the perfect blend of wooded tranquility and urban convenience at Parkwoods. Unit 5 offers an open-concept living space, two spacious bedroom suites, and easy access to local shopping, fitness centers, medical facilities, and major highways. Step into the tiled foyer, which provides direct, sheltered access from the oversized one-car garage. The main level is designed for both relaxing and entertaining, featuring a bright, light-filled living room that flows seamlessly into the open-concept kitchen. A breakfast bar island overlooks the dedicated dining area, while sliders lead to a private patio-perfect for enjoying your morning coffee or an evening outdoors. A convenient half-bath completes the main level. Upstairs, you'll find two generously sized bedrooms, each with its own private full bathroom. The laundry is currently located in the kitchen, with a secondary laundry hookup conveniently located in the upper-level hallway closet. Whether you're seeking a low-maintenance lifestyle or a home that keeps you close to everyday amenities, Parkwoods Unit 5 offers comfort, convenience, and privacy. Schedule your private showing today! CUTTING OFF OFFERS 8/24/26 at 12 NOON.
Full Property Details
Full Property Details for 5 Parkwoods Dr #5
General
- Sold For: $270,000
- HOA FEE: $320/month
- Taxes: (July 2026-June 2027)
- Status: Closed
- Type: Townhouse
- Source: SMARTMLS
- MLS ID: 24198454
- Added to Site: 53 day(s) ago
Interior
- Number of Rooms: 6
- Appliances: Oven/Range, Microwave, Refrigerator, Dishwasher, Disposal, Washer, Dryer
Rooms
Bathrooms
- Total Bathrooms: 3
- Full Bathrooms: 2
- Half Bathrooms: 1
Bedrooms
- Total Bedrooms: 2
- Primary Bedroom: Primary Bedroom - Full Bath, Wall/Wall Carpet, 13.5 x 10.7, Upper
- Bedroom 1: Bedroom - Full Bath, Wall/Wall Carpet, 14.1 x 9.11, Upper
Other Rooms
- Living Room: Living Room - Wall/Wall Carpet, 19.6 x 12, Main
- Kitchen: Kitchen - Half Bath, Laundry Hookup, Patio/Terrace, Tile Floor, 19.6 x 10.11, Main
- Laundry: Main Level
Exterior
- Color: yellow
Parking
- Garage: Yes
- Garage Spaces: 1
- Total Spaces: 2
- Parking: Under House Garage, Paved
Location
- County: New London
- Neighborhood: Norwichtown
- Complex: Parkwoods
- Driving Directions: GPS Friendly
School Information
- Elementary School: Per Board of Ed
- High School: Per Board of Ed
Community
- Community Name: Norwichtown
- Association: Yes
- Home Owners Assn.: 1
- Assoc. Fees Include: Grounds Maintenance, Trash Pickup, Snow Removal, Property Management, Road Maintenance
- Pet Restrictions: limit to one dog
Heating & Cooling
- Cooling Type: Central Air, Zoned
- Heating Type: Hot Air, Natural Gas
- Heating Fuel: Natural Gas
- Water Heater: Natural Gas, 80 Gallon Tank
Utilities
- Sewer: Public Sewer Connected
- Water: Public Water Connected
Structural Information
- Architectural Style: Townhouse
- Construction Status: No/Resale
- Exterior Const.: Vinyl Siding
- Basement Desc.: Partial
- Square Feet: 1,176
- Above Ground: 1,176 Sq. Ft.
- Year Built: 2003
Lot Features
- Zoning: BP
- Lot Description: Lightly Wooded, Sloping Lot
Financial Considerations
- Association Fee: $320
- Assoc Fee Freq.: Monthly
- Assessment Amount: $125,700
- Tax Year: July 2026-June 2027
Disclosures and Reports
- Property ID: 2474217
Listed by Compass Connecticut, LLC, Ryan Lynch
Sold by Berkshire Hathaway NE Prop., Laura Messinger

Get Pre-Approved Today
Schools
Schools serving 5 Parkwoods Dr #5
School District:Norwich School District
| Name | Grades | Distance |
|---|---|---|
Samuel Huntington School 80 West Town Street, Norwich, CT 06360 | PK-5 | 1.2 mi |
Kelly Middle School 25 Mahan Drive, Norwich, CT 06360 | 6-8 | 2.1 mi |
Disclaimer:
School attendance boundaries provided by ATTOM Data Solutions and are for reference only. Contact the school directly to verify enrollment eligibility.
Price & Sales History for 5 Parkwoods Dr #5
Date
Details
Price
Change
Source
9/24/2026
Sold
$270,000
4.25%
MLS
8/21/2026
Listed
$259,000
—
MLS
Disclaimer: Historical sales information is derived from public records provided by the county offices. Information is not guaranteed and should be independently verified.
5 Parkwoods Drive #5, Norwich, CT 06360 (MLS# 24198454) is a Townhouse property that was sold at $270,000 on September 24, 2026. Want to learn more about 5 Parkwoods Drive #5? Do you have questions about finding other Townhouse real estate for sale in Norwich? You can browse all Norwich real estate or contact a Coldwell Banker agent to request more information.