This is a carousel with tiles that activate property listing cards. Use the previous and next buttons to navigate.
1/1
$450,000
This is a carousel with tiles that activate property listing cards. Use the previous and next buttons to navigate.
1/1
Property Description
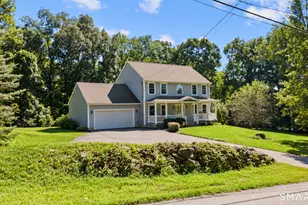
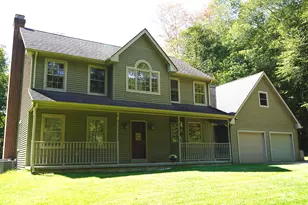
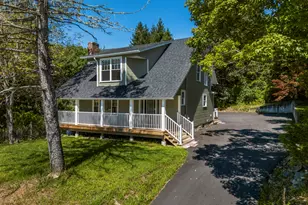
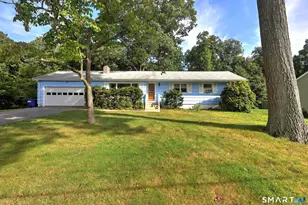
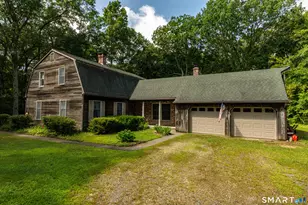
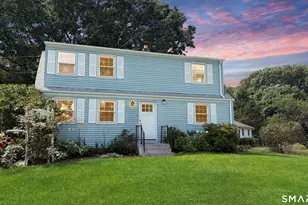
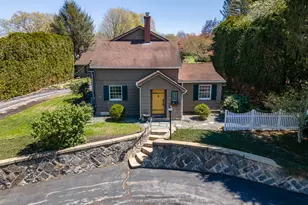
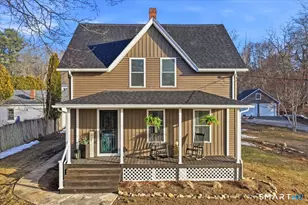
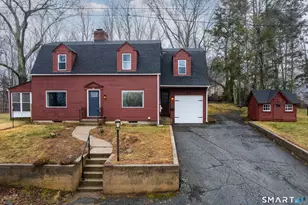
Spacious and full of surprises, this 3-bedroom, 2-bath home offers far more living space than meets the eye. Situated on a beautiful, level corner lot of over an acre, this property provides the perfect blend of comfort, recreation, and functionality. The remodeled kitchen features stainless steel appliances and ample space for cooking and gathering. Throughout the home, you'll appreciate the generous room sizes and versatile layout designed for everyday living and entertaining. Step outside and enjoy your own private retreat with a stunning 10+-foot-deep in-ground pool, creating the ultimate staycation experience right in your backyard. Relax on the large covered front porch or unwind in the bright and inviting sunroom overlooking the pool and outdoor living area. Additional highlights include a newer roof, newer boiler, and a rare 3-car attached garage. One garage bay even features a mechanic's pit, making it ideal for car enthusiasts, hobbyists, or anyone looking for exceptional workspace. With over an acre of flat, usable land, outstanding outdoor amenities, and plenty of room both inside and out, this property offers a unique opportunity to enjoy country-style space with all the comforts of home.
Full Property Details
Full Property Details for 52 Caribou Dr
General
- Sold For: $450,000
- Taxes: (July 2026-June 2027)
- Status: Closed
- Type: Single Family
- Source: SMARTMLS
- MLS ID: 24182047
- Added to Site: 114 day(s) ago
Interior
- Number of Rooms: 8
- Rooms/Areas: Bonus Room
- Interior Features: Auto Garage Door Opener, Cable - Available
- Fireplace: Yes
- Number of Fireplaces: 1
- Appliances: Electric Range, Refrigerator, Dishwasher
Rooms
Bathrooms
- Total Bathrooms: 2
- Full Bathrooms: 1
- Half Bathrooms: 1
- Full Bath: Tub w/Shower, Main
Bedrooms
- Total Bedrooms: 3
- Primary Bedroom: Primary Bedroom - Ceiling Fan, Full Bath, Parquet Floor, 12 x 15, Main
- Bedroom 1: Bedroom - Parquet Floor, 10 x 11, Main
- Bedroom 2: Bedroom - Parquet Floor, 10 x 11, Main
Other Rooms
- Living Room: Living Room - Hardwood Floor, 19 x 14, Main
- Great Room: Great Room - Fireplace, 12 x 12, Lower
- Kitchen: Kitchen - Remodeled, Granite Counters, Tile Floor, 12 x 12, Main
- Dining Room: Dining Room - Hardwood Floor, 11 x 10, Main
- Laundry: Lower Level
- Other Room 1: Other, 10 x 14, Lower
Additional Information
- Pool: Yes
- Pool Description: Safety Fence, In Ground Pool
Exterior
- Color: Tan
Parking
- Garage: Yes
- Attached garage: Yes
- Garage Spaces: 3
- Total Spaces: 6
- Parking: Attached Garage, Paved, Driveway
Location
- County: New London
- Neighborhood: Norwichtown
- Driving Directions: GPS Friendly
School Information
- Elementary School: Per Board of Ed
- High School: Per Board of Ed
Community
- Community Name: Norwichtown
Heating & Cooling
- Cooling Type: Ceiling Fans, Window Unit
- Heating Type: Hot Water, Oil
- Heating Fuel: Oil
- Water Heater: Other, Electric, Upright Tank
Utilities
- Sewer: Septic
- Water: Public Water In Street
Structural Information
- Architectural Style: Ranch
- Construction Status: No/Resale
- Exterior Const.: Vinyl Siding
- Basement Desc.: Full, Partially Finished, Full With Walk-Out
- Roof: Asphalt Shingle
- Attic: Yes
- Square Feet: 1,528
- Above Ground: 1,240 Sq. Ft.
- Below Ground: 288 Sq. Ft.
- Year Built: 1974
Lot Features
- Lot Size (Acres): 1.06
- Driveway/Sidewalk: Private, Paved
- Zoning: R40
- Lot Description: Level Lot, Sloping Lot
Financial Considerations
- Assessment Amount: $184,700
- Tax Year: July 2026-June 2027
Disclosures and Reports
- Property ID: 2413503
Listed by Berkshire Hathaway NE Prop., Gary Peacock
Sold by RE/MAX Bell Park Realty, THE DEOJAY TEAM AT BELL PARK REALTY, Daniel Deojay

Get Pre-Approved Today
Schools
Schools serving 52 Caribou Dr
School District:Norwich School District
| Name | Grades | Distance |
|---|---|---|
John M. Moriarty School 20 Lawler Lane, Norwich, CT 06360 | K-5 | 0.4 mi |
Kelly Middle School 25 Mahan Drive, Norwich, CT 06360 | 6-8 | 2.3 mi |
Disclaimer:
School attendance boundaries provided by ATTOM Data Solutions and are for reference only. Contact the school directly to verify enrollment eligibility.
Price & Sales History for 52 Caribou Dr
Date
Details
Price
Change
Source
8/31/2026
Sold
$450,000
-4.26%
MLS
6/16/2026
Listed
$470,000
—
MLS
Disclaimer: Historical sales information is derived from public records provided by the county offices. Information is not guaranteed and should be independently verified.
52 Caribou Drive, Norwich, CT 06360 (MLS# 24182047) is a Single Family property that was sold at $450,000 on August 31, 2026. Want to learn more about 52 Caribou Drive? Do you have questions about finding other Single Family real estate for sale in Norwich? You can browse all Norwich real estate or contact a Coldwell Banker agent to request more information.