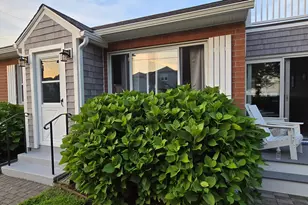
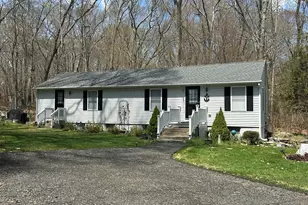
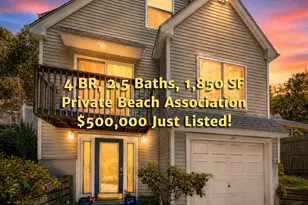
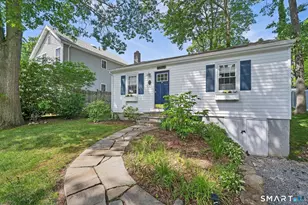
This is a carousel with tiles that activate property listing cards. Use the previous and next buttons to navigate.
1/1
$440,000
This is a carousel with tiles that activate property listing cards. Use the previous and next buttons to navigate.
1/1
Property Description
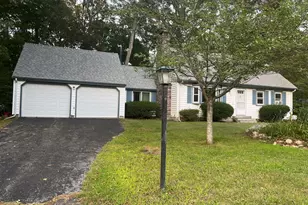
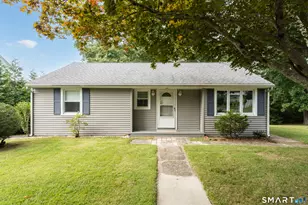
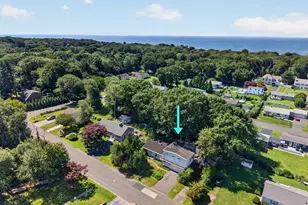
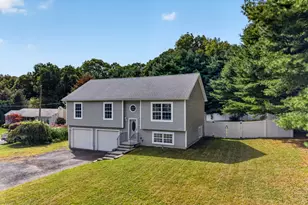
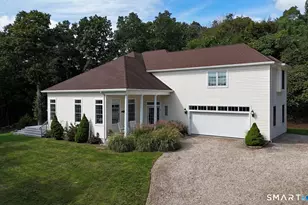
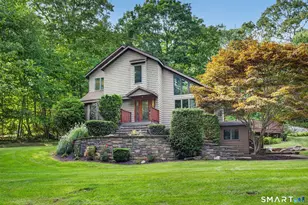
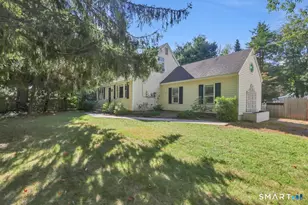
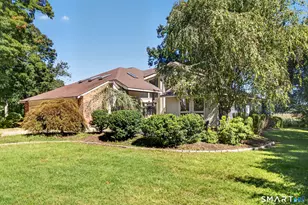
*Multiple offers - requesting highest and best offers submitted by 6pm July 27th.* Charming center-chimney saltbox colonial with deeded beach rights - this one's about the setting as much as the house. Step inside to a vaulted-ceiling living space anchored by a woodstove, the kind of room that sets the tone for the whole home. The main-level primary suite means single-floor living is possible, with three additional bedrooms and a second full bath offering room for guests, extended stays, or a home office. At 1,900 square feet, the layout is comfortable and functional - a classic saltbox footprint. Downstairs, a full unfinished walkout basement is ready for whatever you need next: extra living space, a workshop, storage, or future finished square footage. The attached 2-car garage adds everyday convenience. The real draw, though, is the neighborhood: deeded beach rights put coastal living within reach year-round. Sold by the original owner and offered AS-IS, this is a rare chance to put your own stamp on a solidly built classic in an unbeatable location. Cash or renovation financing only - bring your vision and make it yours.
Full Property Details
Full Property Details for 35 Oakridge Dr
General
- Sold For: $440,000
- HOA FEE: $25/month
- HOA FEE FREQ.: Annually
- Taxes: (July 2025-June 2026)
- Status: Closed
- Type: Single Family
- Source: SMARTMLS
- MLS ID: 24193601
- Added to Site: 82 day(s) ago
Interior
- Number of Rooms: 8
- Interior Features: Auto Garage Door Opener, Cable - Pre-wired
- Fireplace: Yes
- Number of Fireplaces: 1
- Appliances: Oven/Range, Refrigerator, Dishwasher, Washer, Dryer
Rooms
Bathrooms
- Total Bathrooms: 2
- Full Bathrooms: 2
Bedrooms
- Total Bedrooms: 4
- Primary Bedroom: Primary Bedroom, 17 x 11, Main
- Bedroom 1: Bedroom, 10 x 8, Upper
- Bedroom 2: Bedroom, 11 x 18, Upper
- Bedroom 3: Bedroom, 9 x 8, Upper
Other Rooms
- Living Room: Living Room, 17 x 12, Main
- Dining Room: Dining Room, 12 x 10, Main
- Laundry: Main Level
Exterior
- Exterior Features: Deck, Stone Wall
Parking
- Garage: Yes
- Attached garage: Yes
- Garage Spaces: 2
- Parking: Attached Garage
Location
- County: New London
- Subdivision: Oakridge Forest
- Driving Directions: GPS Friendly
School Information
- Elementary School: Mile Creek
- High School: Lyme-Old Lyme
Community
- Association: Yes
- Home Owners Assn.: 1
- Assoc. Fees Include: Lake/Beach Access
Heating & Cooling
- Cooling Type: Central Air
- Heating Type: Hot Water, Oil
- Heating Fuel: Oil
- Water Heater: Upright Tank
Utilities
- Sewer: Septic
- Water: Public Water Connected
Structural Information
- Architectural Style: Colonial
- Construction Status: No/Resale
- Exterior Const.: Vinyl Siding
- Basement Desc.: Full, Unfinished, Storage, Concrete Floor, Full With Walk-Out
- Roof: Asphalt Shingle
- Attic: Yes
- Disability Access: Chair Lift, Ramps
- Square Feet: 1,900
- Above Ground: 1,900 Sq. Ft.
- Year Built: 1973
Lot Features
- Lot Size (Acres): 0.88
- Zoning: RU20
- Lot Description: In Subdivision, Lightly Wooded, Level Lot, On Cul-De-Sac
Water Features
- Water Front Desc.: Walk to Water, Beach Rights, Association Required
Financial Considerations
- Association Fee: $300
- Assoc Fee Freq.: Annually
- Assessment Amount: $410,700
- Tax Year: July 2025-June 2026
Disclosures and Reports
- Property ID: 1553117
Listed by RE/MAX on the Bay, Bowes Team at Re/Max on the Bay, Amanda Boehm
Sold by Unrepresented Buyer, Unrepresent Buyer/Tenant

Get Pre-Approved Today
Schools
Schools serving 35 Oakridge Dr
School District:Regional School District 18
| Name | Grades | Distance |
|---|---|---|
Mile Creek School 205 Mile Creek Road, Old Lyme, CT 06371 | K-5 | 1.6 mi |
Lyme-Old Lyme Middle School 53 Lyme Street, Old Lyme, CT 06371 | 6-8 | 3.9 mi |
Lyme-Old Lyme High School 69 Lyme Street, Old Lyme, CT 06371 | 9-12 | 4 mi |
Disclaimer:
School attendance boundaries provided by ATTOM Data Solutions and are for reference only. Contact the school directly to verify enrollment eligibility.
Price & Sales History for 35 Oakridge Dr
Date
Details
Price
Change
Source
9/08/2026
Sold
$440,000
10.03%
MLS
7/24/2026
Listed
$399,900
—
MLS
Disclaimer: Historical sales information is derived from public records provided by the county offices. Information is not guaranteed and should be independently verified.
35 Oakridge Drive, Old Lyme, CT 06371 (MLS# 24193601) is a Single Family property that was sold at $440,000 on September 08, 2026. Want to learn more about 35 Oakridge Drive? Do you have questions about finding other Single Family real estate for sale in Old Lyme? You can browse all Old Lyme real estate or contact a Coldwell Banker agent to request more information.