This is a carousel with tiles that activate property listing cards. Use the previous and next buttons to navigate.
1/1
$1,325,000
This is a carousel with tiles that activate property listing cards. Use the previous and next buttons to navigate.
1/1
Property Description
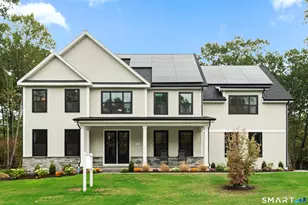
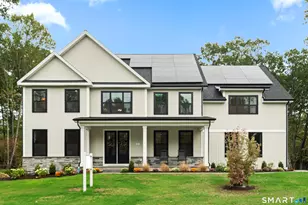
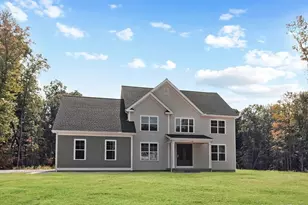
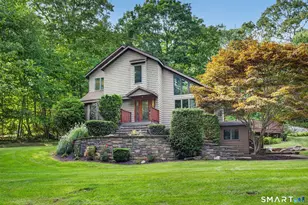
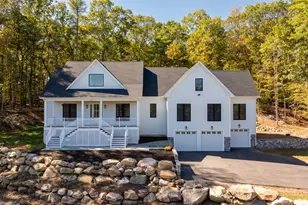
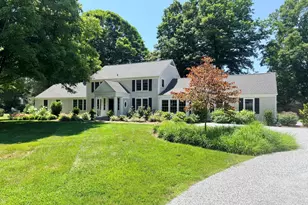
Exceptional in every regard, this stunning Old Lyme colonial is masterfully updated offering the finest in luxury living. Framed by classic stone walls and professionally landscaped grounds with full irrigation, this remarkable property was designed for effortless entertaining. At the heart of the home is a spectacular chef's kitchen featuring a 48" Sub-Zero, Wolf gas cooktop, warming drawer, premium appliances, custom inset cabinetry, and bar area. A private home office, well-appointed mudroom, and exquisite custom millwork throughout showcase superior craftsmanship. The luxurious primary bedroom is a true retreat, complete with elevated ceilings and a newly renovated spa bath with radiant heated floors. Three additional generous bedrooms, storage area and a second fully updated bath complete the second floor. A lower level recreation/exercise space is well used! Step outside to an expansive bluestone patio with built-in grilling center overlooking the heated 36' x 18' Gunite pool with saline filtration, bluestone surround, and a custom pergola with a hard-piped copper fire pit. Extensive improvements include kitchen, baths, all-new propane-fueled HVAC systems, new roof, whole-house on-demand generator, and two private wells, include one dedicated to irrigation. A rare opportunity to own an impeccably updated home where timeless elegance meets modern comfort in one of Old Lyme's most desirable settings.
Full Property Details
Full Property Details for 8 Hatchetts Hill Rd
General
- Sold For: $1,325,000
- HOA FEE: $19/month
- HOA FEE FREQ.: Annually
- Taxes: (July 2026-June 2027)
- Status: Closed
- Type: Single Family
- Source: SMARTMLS
- MLS ID: 24187670
- Added to Site: 101 day(s) ago
Interior
- Number of Rooms: 9
- Rooms/Areas: Bonus Room, Laundry Room, Mud Room
- Interior Features: Auto Garage Door Opener, Cable - Available, Central Vacuum, Open Floor Plan, Security System
- Fireplace: Yes
- Number of Fireplaces: 1
- Appliances: Gas Cooktop, Wall Oven, Microwave, Range Hood, Subzero, Dishwasher, Washer, Dryer, Wine Chiller
Rooms
Bathrooms
- Total Bathrooms: 3
- Full Bathrooms: 3
Bedrooms
- Total Bedrooms: 4
- Primary Bedroom: Primary Bedroom - Remodeled, 9 ft+ Ceilings, Vaulted Ceiling, Full Bath, Walk-In Closet, Hardwood Floor, 19 x 15, Upper
- Bedroom 1: Bedroom - Hardwood Floor, 12 x 9, Main
- Bedroom 2: Bedroom - Walk-In Closet, Hardwood Floor, 11 x 11, Upper
- Bedroom 3: Bedroom - Walk-In Closet, Hardwood Floor, 12 x 11, Upper
Other Rooms
- Living Room: Living Room - 2 Story Window(s), 9 ft+ Ceilings, Vaulted Ceiling, Fireplace, Hardwood Floor, 25 x 21, Main
- Kitchen: Kitchen - Remodeled, Quartz Counters, Dining Area, Dry Bar, Island, Hardwood Floor, 16 x 14, Main
- Eat In Kitchen: Eat-In Kitchen - Quartz Counters, Dining Area, Island, Hardwood Floor, 17 x 10, Main
- Office: Office, 11 x 8, Main
- Game room: Yes
- Game Room: Rec/Play Room - Remodeled, Built-Ins, Laminate Floor, 30 x 29, Lower
- Rec Room: Remodeled, Built-Ins, Laminate Floor, 30 x 29, Lower
- Laundry: Main Level
Additional Information
- Pool: Yes
- Pool Description: Gunite, Heated, Salt Water, In Ground Pool
Exterior
- Exterior Features: Wrap Around Deck, Lighting, French Doors, Patio, Grill, Sidewalk, Shed, Stone Wall, Underground Sprinkler
- Color: Grey
Parking
- Garage: Yes
- Attached garage: Yes
- Garage Spaces: 2
- Parking: Attached Garage
Location
- County: New London
- Driving Directions: GPS Friendly - northbound exit 70, Shore Road to Mile Creek to Flat Rock to Hatchetts Hill.
School Information
- Elementary School: Mile Creek
- Middle School: Lyme-Old Lyme
- High School: Lyme-Old Lyme
Community
- Association: Yes
- Home Owners Assn.: 1
- Assoc. Fees Include: Grounds Maintenance, Insurance
Heating & Cooling
- Cooling Type: Central Air
- Heating Type: Heat Pump, Hot Air, Propane
- Heating Fuel: Propane
- Water Heater: Oil, Tank Size Unknown
Utilities
- Sewer: Septic
- Water: Private Well
Structural Information
- Architectural Style: Colonial
- Construction Status: No/Resale
- Exterior Const.: Clapboard, Cedar
- Basement Desc.: Full, Fully Finished
- Roof: Asphalt Shingle
- Attic: Yes
- Square Feet: 2,927
- Above Ground: 2,927 Sq. Ft.
- Year Built: 1998
Lot Features
- Lot Size (Acres): 1.86
- Zoning: RU80
- Lot Description: Level Lot, Professionally Landscaped
Green Features
- Energy Features: Generator, Ridge Vents, Thermopane Windows
Financial Considerations
- Association Fee: $225
- Assoc Fee Freq.: Annually
- Assessment Amount: $530,700
- Tax Year: July 2026-June 2027
Disclosures and Reports
- Property ID: 1551490
Get Pre-Approved Today
Schools
Schools serving 8 Hatchetts Hill Rd
School District:Regional School District 18
| Name | Grades | Distance |
|---|---|---|
Mile Creek School 205 Mile Creek Road, Old Lyme, CT 06371 | K-5 | 1.4 mi |
Lyme-Old Lyme Middle School 53 Lyme Street, Old Lyme, CT 06371 | 6-8 | 2.5 mi |
Lyme-Old Lyme High School 69 Lyme Street, Old Lyme, CT 06371 | 9-12 | 2.6 mi |
Disclaimer:
School attendance boundaries provided by ATTOM Data Solutions and are for reference only. Contact the school directly to verify enrollment eligibility.
Price & Sales History for 8 Hatchetts Hill Rd
Date
Details
Price
Change
Source
10/07/2026
Sold
$1,325,000
-5.02%
MLS
6/30/2026
Listed
$1,395,000
—
MLS
Disclaimer: Historical sales information is derived from public records provided by the county offices. Information is not guaranteed and should be independently verified.
8 Hatchetts Hill Road, Old Lyme, CT 06371 (MLS# 24187670) is a Single Family property that was sold at $1,325,000 on October 07, 2026. This property was listed by Nancy Mesham from our Old Lyme/Old Saybrook/Essex Office.Want to learn more about 8 Hatchetts Hill Road? Do you have questions about finding other Single Family real estate for sale in Old Lyme? You can browse all Old Lyme real estate or contact a Coldwell Banker agent to request more information.