

This is a carousel with tiles that activate property listing cards. Use the previous and next buttons to navigate.
1/1
$625,000
This is a carousel with tiles that activate property listing cards. Use the previous and next buttons to navigate.
1/1
Property Description
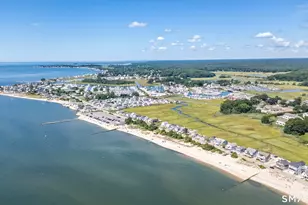
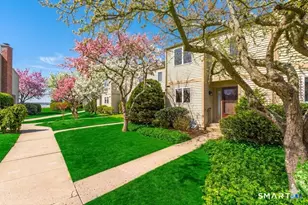
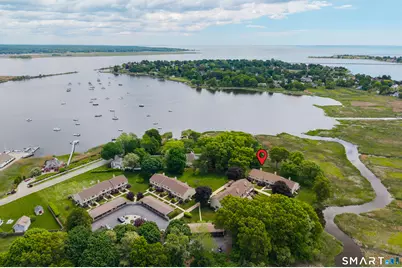
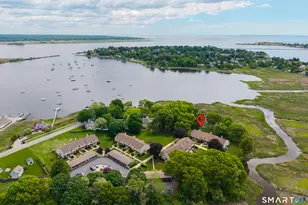
Nestled within The Cove, a serene community on Old Saybrook's storied North Cove, this beautifully appointed townhouse offers the quintessential Connecticut shoreline lifestyle, where the Connecticut River meets the estuary and the ever-changing, breathtaking natural backdrop is your constant companion. The welcoming foyer has abundant closet space and a convenient half bath. The kitchen with granite counters and breakfast bar, dining room, and living room all share gorgeous cove views. The dining room flows naturally into the light-filled living room, appointed with built-in shelves and sliders that open to a private patio, making indoor-outdoor living effortless. Upstairs, two ensuite bedrooms provide comfort and privacy. The primary suite is a true retreat, with sliders to a private deck where captivating cove views greet you the moment you open your eyes, and a full bath with walk-in shower. The second bedroom features a walk-in closet and its own full bath with tub/shower. A designated laundry room completes this level. The finished lower level is ideal as a recreation room, home office, or media room--alongside a large storage room housing a brand new furnace and on-demand hot water heater. Launch your kayak directly on the river and paddle out to the protected cove. Kayaks can be stored in your garage, attached shed, or on town racks conveniently located at the end of Sheffield Street. Saybrook Point, The Kate theater, fine dining, and Main Street are all minutes away.
Full Property Details
Full Property Details for 100 Sheffield St #A2
General
- Sold For: $625,000
- HOA FEE: $470/month
- Taxes: (July 2025-June 2026)
- Status: Closed
- Type: Townhouse
- Source: SMARTMLS
- MLS ID: 24179634
- Added to Site: 127 day(s) ago
Interior
- Number of Rooms: 6
- Rooms/Areas: Laundry Room
- Interior Features: Cable - Pre-wired, Central Vacuum
- Fireplace: Yes
- Number of Fireplaces: 1
- Appliances: Oven/Range, Microwave, Refrigerator, Freezer, Dishwasher, Washer, Dryer
Rooms
Bathrooms
- Total Bathrooms: 3
- Full Bathrooms: 2
- Half Bathrooms: 1
Bedrooms
- Total Bedrooms: 2
- Primary Bedroom: Primary Bedroom - Vaulted Ceiling, Balcony/Deck, Full Bath, Sliders, 19.1 x 13.1, Upper
- Bedroom 1: Bedroom - Full Bath, 11.11 x 10.2, Upper
Other Rooms
- Living Room: Living Room - Built-Ins, Combination Liv/Din Rm, Fireplace, Patio/Terrace, Sliders, 18.3 x 13.1, Main
- Kitchen: Kitchen - Breakfast Bar, Granite Counters, 12.11 x 8.6, Main
- Dining Room: Dining Room - Combination Liv/Din Rm, 10.11 x 8.11, Main
- Game room: Yes
- Game Room: Rec/Play Room, 19.6 x 15.3, Lower
- Rec Room: 19.6 x 15.3, Lower
- Laundry: Upper Level
Additional Information
- Shared Amenities: Guest Parking
Exterior
- Exterior Features: Balcony, Awnings, Deck, Patio
Parking
- Garage: Yes
- Garage Spaces: 1
- Total Spaces: 2
- Parking: Carport, Detached Garage, Parking Lot, Off Street Parking
Location
- County: Middlesex
- Complex: The Cove
- Driving Directions: GPS Friendly
School Information
- Elementary School: Per Board of Ed
- High School: Old Saybrook
Community
- Association: Yes
- Home Owners Assn.: 1
- Assoc. Fees Include: Grounds Maintenance, Trash Pickup, Snow Removal, Property Management, Flood Insurance
- Pets Allowed: Yes
- Pet Restrictions: No restrictions except do
Heating & Cooling
- Cooling Type: Central Air
- Heating Type: Hot Air, Natural Gas
- Heating Fuel: Natural Gas
- Water Heater: Tankless Hotwater
Utilities
- Sewer: Shared Septic
- Water: Public Water Connected
Structural Information
- Architectural Style: Townhouse
- Construction Status: No/Resale
- Exterior Const.: Clapboard
- Basement Desc.: Full, Storage, Interior Access, Partially Finished, Liveable Space
- Square Feet: 2,002
- Above Ground: 1,470 Sq. Ft.
- Below Ground: 532 Sq. Ft.
- Year Built: 1976
Lot Features
- Zoning: 6
- Lot Description: Water View
Water Features
- Water Front: Yes
- Water View: Yes
- Water Front Desc.: River, Walk to Water, Water Community, View
Green Features
- Energy Features: Energy Star Rated
Financial Considerations
- Association Fee: $470
- Assoc Fee Freq.: Monthly
- Assessment Amount: $280,900
- Tax Year: July 2025-June 2026
Disclosures and Reports
- Flood Zone: Yes
- Property ID: 1026792
Get Pre-Approved Today
Schools
Schools serving 100 Sheffield St #A2
School District:Old Saybrook School District
| Name | Grades | Distance |
|---|---|---|
Old Saybrook Middle School 60 Sheffield Street, Old Saybrook, CT 06475 | 4-8 | 0.1 mi |
Kathleen E. Goodwin School 80 Old Boston Post Road, Old Saybrook, CT 06475 | PK-3 | 0.7 mi |
Old Saybrook Senior High School 1111 Boston Post Road, Old Saybrook, CT 06475 | 9-12 | 1.4 mi |
Disclaimer:
School attendance boundaries provided by ATTOM Data Solutions and are for reference only. Contact the school directly to verify enrollment eligibility.
Price & Sales History for 100 Sheffield St #A2
Date
Details
Price
Change
Source
9/04/2026
Sold
$625,000
—
MLS
8/11/2026
Price Reduced
$625,000
-8.76%
MLS
6/13/2026
Listed
$685,000
—
MLS
Disclaimer: Historical sales information is derived from public records provided by the county offices. Information is not guaranteed and should be independently verified.
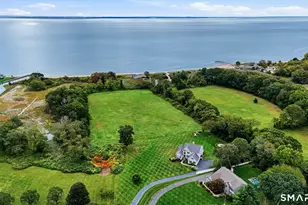
100 Sheffield Street #A2, Old Saybrook, CT 06475 (MLS# 24179634) is a Townhouse property that was sold at $625,000 on September 04, 2026. This property was listed by Pam Kirkby from our Madison Office.Want to learn more about 100 Sheffield Street #A2? Do you have questions about finding other Townhouse real estate for sale in Old Saybrook? You can browse all Old Saybrook real estate or contact a Coldwell Banker agent to request more information.