Full Property Details for 3 Wilson Ave
General
- Rent: $5,500
- Status: Active
- Type: Single Family
- Source: SMARTMLS
- MLS ID: 24180668
- Updated: 9/12/2026
- Added to Site: 158 day(s) ago
Rental Information
- Rental Type: Winter Furnished, Academic Year Furnished
- Lease Terms: Per Month
Interior
- Number of Rooms: 6
- Rooms/Areas: Laundry Room
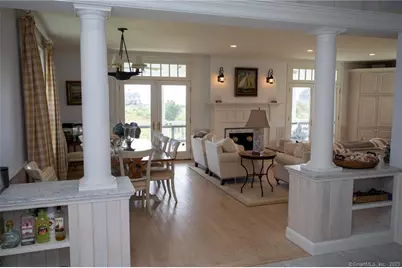
- Interior Features: Auto Garage Door Opener, Open Floor Plan
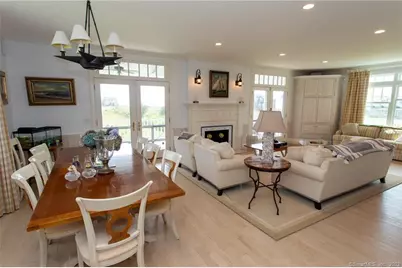
- Fireplace: Yes
- Number of Fireplaces: 1
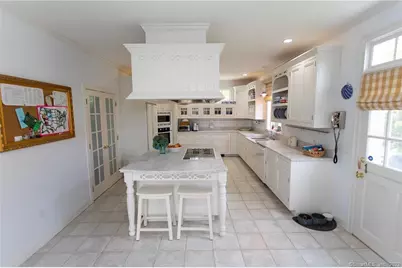
- Appliances: Cook Top, Wall Oven, Microwave, Subzero, Dishwasher, Washer, Dryer, Wine Chiller
Rooms
- Total Bathrooms: 4
- Full Bathrooms: 4
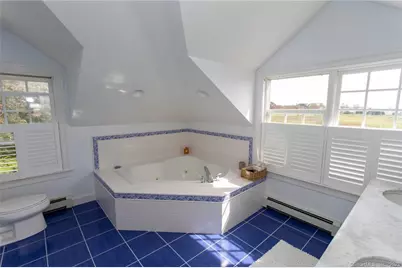
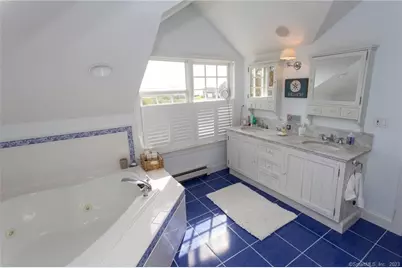
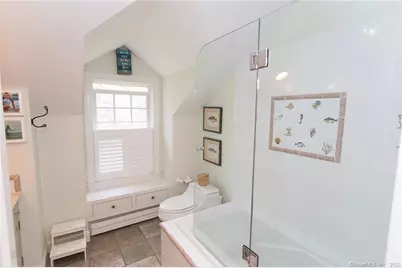
- Full Bath: Tub w/Shower, Tile Floor, Upper
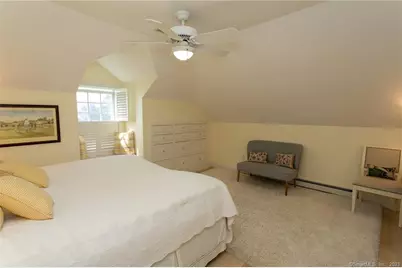
- Total Bedrooms: 5
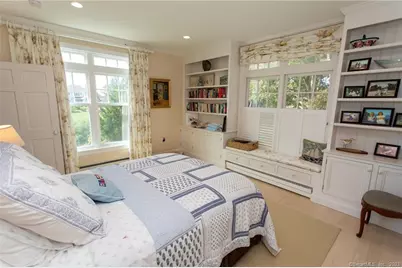
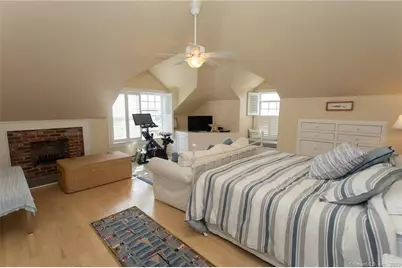
- Primary Suite: Built-Ins, Fireplace, Full Bath, Hydro-Tub, Stall Show, 18 x 16, Upper
- Bedroom 1: Bedroom - Full Bath, 12 x 14, Lower
- Bedroom 2: Bedroom - Built-Ins, Full Bath, Hardwood Floor, 13 x 15, Main
- Bedroom 3: Bedroom - Hardwood Floor, 13 x 15, Upper
- Bedroom 4: Bedroom - Built-Ins, Hardwood Floor, 13 x 15, Upper
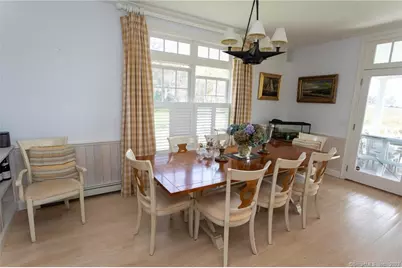
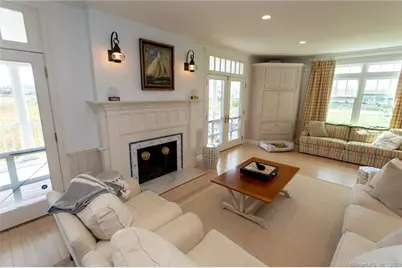
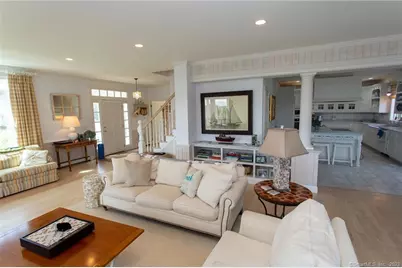
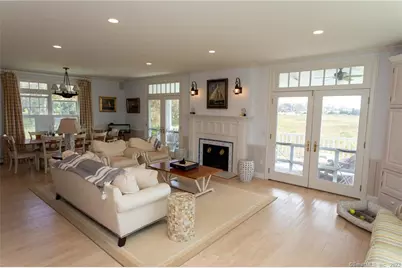
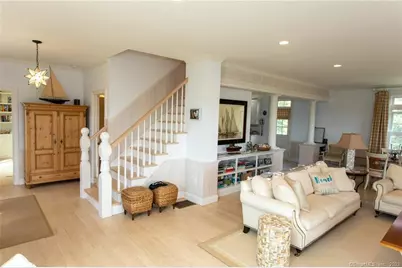
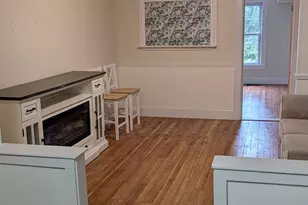
- Living Room: Living Room - 9 ft+ Ceilings, Built-Ins, Combination Liv/Din Rm, Fireplace, French Doors, Hardwood Floor, 18 x 30, Main
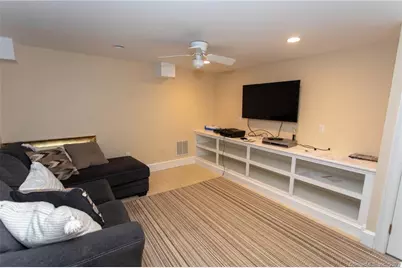
- Family Room: Family Room, 12 x 13, Lower
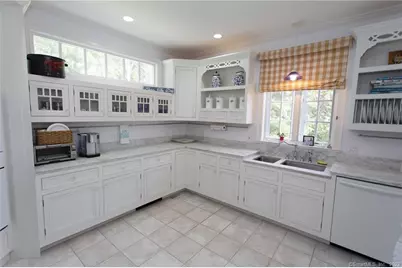
- Kitchen: Kitchen - 9 ft+ Ceilings, Granite Counters, Island, Pantry, Hardwood Floor, 13 x 23, Main
- Laundry: Upper Level
Additional Information
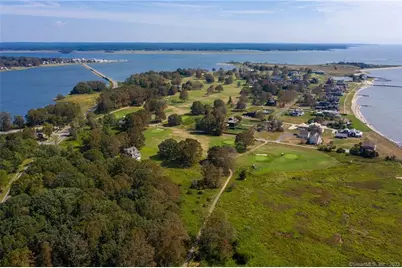
- Shared Amenities: Golf Course
Exterior
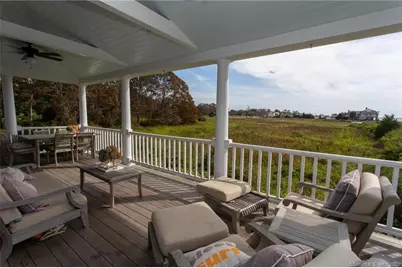
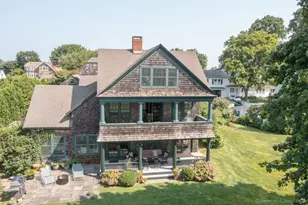
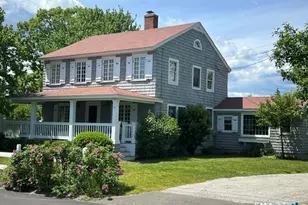
- Exterior Features: Porch
- Color: Natural
Parking
- Garage: Yes
- Garage Spaces: 2
- Total Spaces: 6
- Parking: Under House Garage, Driveway
Location
- County: Middlesex
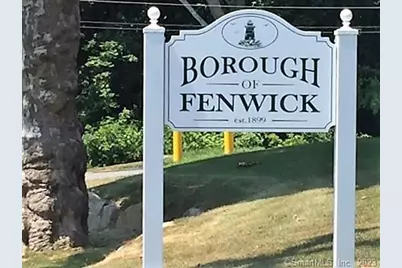
- Neighborhood: Fenwick
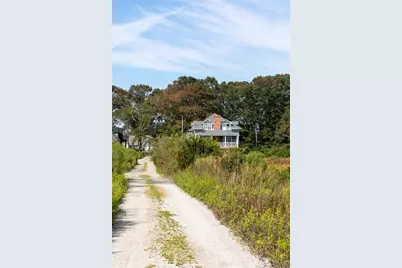
- Driving Directions: 3 Wilson Avenue is also known as 5 Old Fenwick Road; which is directly across from Park Avenue and Fenwood Lane, house on left - says #5
School Information
- Elementary School: Kathleen E. Goodwin
- High School: Old Saybrook
Community
- Community Name: Fenwick
- Home Owners Assn.: 1
- Assoc. Fees Include: Trash Pickup
- Pets Allowed: Yes
- Pet Restrictions: With restrictions & pet d
Heating & Cooling
- Cooling Type: Central Air
- Heating Type: Hot Air, Oil
- Heating Fuel: Oil
- Water Heater: Oil, Tank Size Unknown
Utilities
- Sewer: Septic
- Water: Public Water Connected
Structural Information
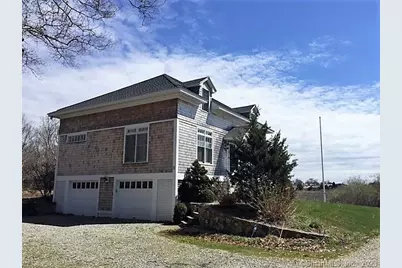
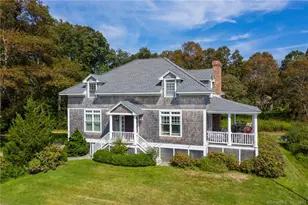
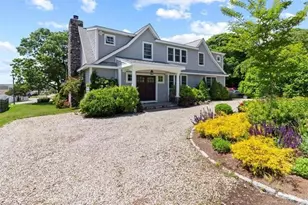
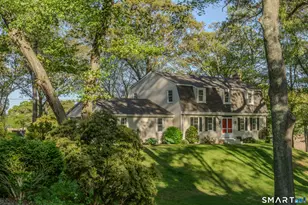
- Architectural Style: Colonial
- Construction Status: No/Resale
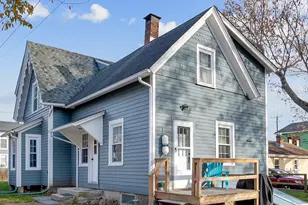
- Exterior Const.: Shingle, Wood
- Basement Desc.: Full, Heated, Garage Access, Partially Finished, Walk-out, Liveable Space
- Square Feet: 3,154
- Above Ground: 2,554 Sq. Ft.
- Below Ground: 600 Sq. Ft.
- Year Built: 1996
Lot Features
- Lot Size (Acres): 0.27
- Driveway/Sidewalk: Gravel
- Zoning: AA-2
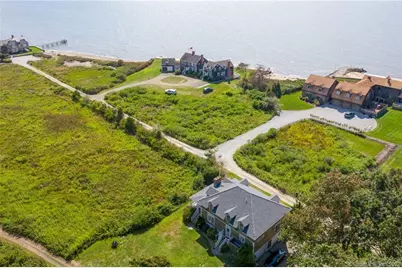
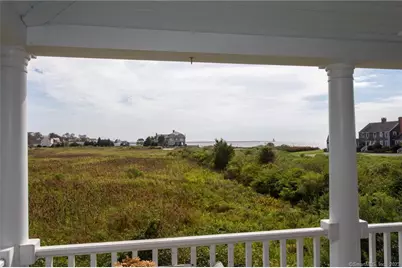
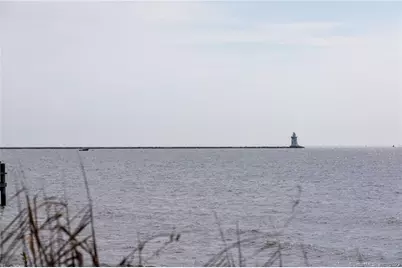
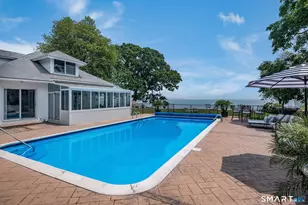
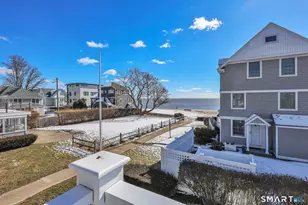
- Lot Description: Level Lot, Water View
Water Features
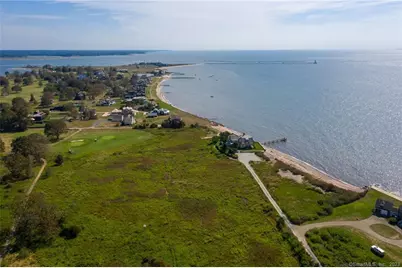
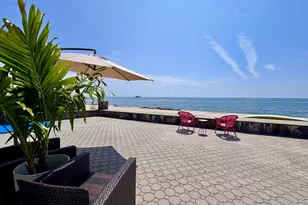
- Water Front: Yes
- Water View: Yes
- Water Front Desc.: L. I. Sound Frontage, Walk to Water, View
Financial Considerations
- Tenant Pays: All Utilities, Cable TV, Credit Check, Electricity, Heat, Hot Water, Liability Insurance, Snow Removal, Water
Disclosures and Reports
Listed by Re/Max Valley Shore, Lynn Lehrman