
This is a carousel with tiles that activate property listing cards. Use the previous and next buttons to navigate.
1/1
$1,750,000
This is a carousel with tiles that activate property listing cards. Use the previous and next buttons to navigate.
1/1
Property Description
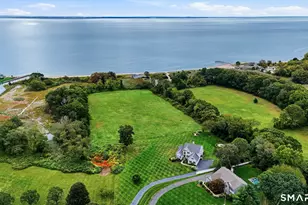
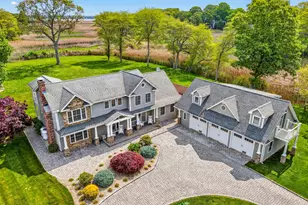
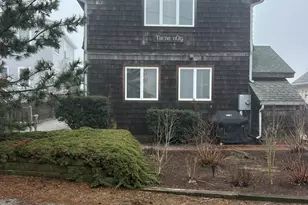
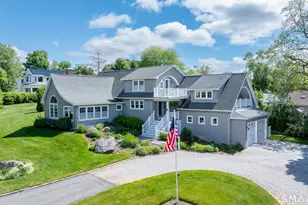
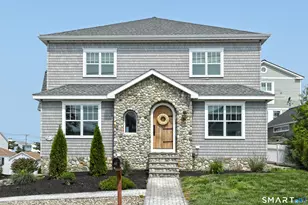
Enjoy coastal living at its finest in the coveted Cornfield Point community. This custom-built home offers nearly 3,000 square feet of thoughtfully designed space, featuring 4 bedrooms, 3 full baths, and a versatile main-level office, den, or media room to suit your lifestyle. Step outside to a spacious deck where you can take in serene marsh and water views of Cornfield Point Beach, with a retractable awning providing the perfect shade for sunny afternoons. Inside, the main level boasts an open floor plan with gleaming hardwood floors, custom wood paneling, a cozy gas fireplace, and expansive Thermopane windows that fill the home with natural light. Upstairs, you'll find four generously sized bedrooms, all with hardwood flooring, along with a convenient walk-up attic for additional storage or future expansion. The newly renovated primary suite bathroom features a dual-sink vanity and a beautifully appointed walk-in shower, creating a spa-like retreat. Cornfield Point offers an exceptional lifestyle with access to a pristine sandy beach, private boat launch, tennis and pickleball courts, a clubhouse, and a playground. The community is known for its vibrant social calendar and welcoming atmosphere, and its golf cart-friendly streets make getting around both easy and enjoyable. Nearby, you'll find Fenwick Golf Course, along with a variety of local dining, shopping, marinas, and cultural attractions, including the renowned Katharine Hepburn Cultural Arts Center.
Full Property Details
Full Property Details for 43 Indianola Dr
General
- Sold For: $1,750,000
- HOA FEE: $39/month
- HOA FEE FREQ.: Annually
- Taxes: (July 2025-June 2026)
- Status: Closed
- Type: Single Family
- Source: SMARTMLS
- MLS ID: 24168965
- Added to Site: 121 day(s) ago
Interior
- Number of Rooms: 8
- Interior Features: Auto Garage Door Opener, Cable - Pre-wired, Central Vacuum, Open Floor Plan
- Fireplace: Yes
- Number of Fireplaces: 1
- Appliances: Oven/Range, Microwave, Refrigerator, Dishwasher, Washer, Dryer
Rooms
Bathrooms
- Total Bathrooms: 3
- Full Bathrooms: 2
- Half Bathrooms: 1
Bedrooms
- Total Bedrooms: 3
- Primary Suite: Remodeled, Full Bath, Stall Shower, Hardwood Floor, Upper
- Bedroom 1: Bedroom - Hardwood Floor, Upper
- Bedroom 2: Bedroom - Hardwood Floor, Upper
Other Rooms
- Living Room: Living Room - 9 ft+ Ceilings, Balcony/Deck, Combination Liv/Din Rm, Fireplace, Sliders, Hardwood Floor, Main
- Eat In Kitchen: Eat-In Kitchen - 9 ft+ Ceilings, Breakfast Bar, Granite Counters, Hardwood Flo, Main
- Dining Room: Dining Room - 9 ft+ Ceilings, Combination Liv/Din Rm, Hardwood Floor, Main
- Den: Den - 9 ft+ Ceilings, Hardwood Floor, Main
- Laundry: Main Level
Additional Information
- Shared Amenities: Club House, Paddle Tennis, Playground/Tot Lot, Tennis Courts
Exterior
- Exterior Features: Awnings, Deck, Gutters, Stone Wall
- Color: Gray
Parking
- Garage Spaces: 2
- Parking: Tandem
Location
- County: Middlesex
- Neighborhood: Cornfield Point
- Driving Directions: Great Hammock Road to Indianola or Maple Ave to Indianola
School Information
- Elementary School: Kathleen E. Goodwin
- Middle School: Per Board of Ed
- High School: Old Saybrook
Community
- Community Name: Cornfield Point
- Association: Yes
- Home Owners Assn.: 1
- Assoc. Fees Include: Club House, Tennis, Lake/Beach Access, Trash Pickup
Heating & Cooling
- Cooling Type: Central Air
- Heating Type: Hot Air, Propane
- Heating Fuel: Propane
- Water Heater: Propane, Upright Tank
Utilities
- Sewer: Septic
- Water: Public Water Connected
Structural Information
- Architectural Style: Colonial
- Construction Status: No/Resale
- Exterior Const.: Vinyl Siding
- Basement Desc.: Full, Heated
- Roof: Asphalt Shingle
- Attic: Yes
- Square Feet: 2,978
- Above Ground: 2,978 Sq. Ft.
- Year Built: 2012
Lot Features
- Lot Size (Acres): 0.48
- Zoning: A
- Lot Description: Professionally Landscaped, Open Lot
Water Features
- Water Front Desc.: Walk to Water, Beach Rights, Association Required, View
Green Features
- Energy Features: Storm Doors, Thermopane Windows
Financial Considerations
- Association Fee: $462
- Assoc Fee Freq.: Annually
- Assessment Amount: $765,000
- Tax Year: July 2025-June 2026
Disclosures and Reports
- Flood Zone: Yes
- Property ID: 1022875
Get Pre-Approved Today
Schools
Schools serving 43 Indianola Dr
School District:Old Saybrook School District
| Name | Grades | Distance |
|---|---|---|
Kathleen E. Goodwin School 80 Old Boston Post Road, Old Saybrook, CT 06475 | PK-3 | 1.5 mi |
Old Saybrook Middle School 60 Sheffield Street, Old Saybrook, CT 06475 | 4-8 | 1.9 mi |
Old Saybrook Senior High School 1111 Boston Post Road, Old Saybrook, CT 06475 | 9-12 | 1.7 mi |
Disclaimer:
School attendance boundaries provided by ATTOM Data Solutions and are for reference only. Contact the school directly to verify enrollment eligibility.
Price & Sales History for 43 Indianola Dr
Date
Details
Price
Change
Source
7/31/2026
Sold
$1,750,000
3.24%
MLS
5/01/2026
Listed
$1,695,000
—
MLS
Disclaimer: Historical sales information is derived from public records provided by the county offices. Information is not guaranteed and should be independently verified.
43 Indianola Drive, Old Saybrook, CT 06475 (MLS# 24168965) is a Single Family property that was sold at $1,750,000 on July 31, 2026. This property was listed by Marc DeLise from our Old Lyme/Old Saybrook/Essex Office.Want to learn more about 43 Indianola Drive? Do you have questions about finding other Single Family real estate for sale in Old Saybrook? You can browse all Old Saybrook real estate or contact a Coldwell Banker agent to request more information.