
This is a carousel with tiles that activate property listing cards. Use the previous and next buttons to navigate.
1/1
$1,950,000
This is a carousel with tiles that activate property listing cards. Use the previous and next buttons to navigate.
1/1
Property Description
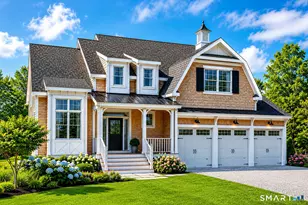
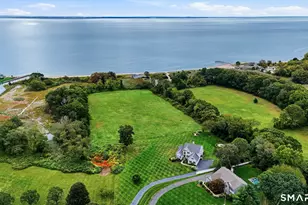
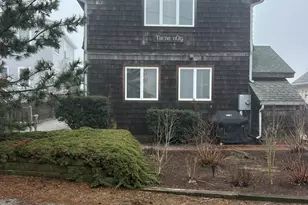
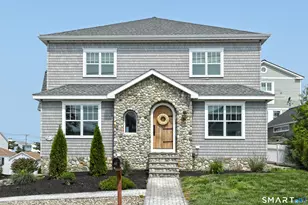
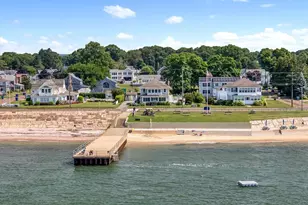
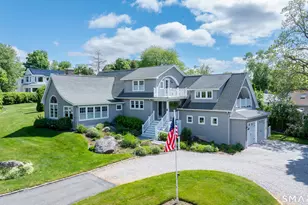
Welcome to this stunning gray shingle, Nantucket-style Cape Cod nestled in the sought-after Indiantown neighborhood of Old Saybrook - less than a quarter mile to the beach and a Private Marina! Offering over 2,800 square feet of beautifully appointed living space, this exceptional home was effectively built in 2018 and presents in excellent condition throughout. The open-concept floor plan seamlessly connects the chef's kitchen, great room, and dining room - perfect for everyday living and effortless entertaining. Gorgeous interior finishes elevate every space, combining coastal charm with modern sophistication. Step outside to the covered deck and enjoy the serene, sun-drenched backyard - a rare triple lot offering space, privacy, and room to breathe. Four spacious bedrooms and three and a half baths provide comfortable accommodations for family and guests alike. Propane heat and central air ensure year-round comfort. The two-car attached garage adds everyday convenience and includes an elevator and full house generator. A separate, detached 2-car garage offers exceptional flexibility - ideal for a workshop, or additional storage. This is coastal Connecticut living at its finest. Indiantown's beach rights, private marina, neighborhood character, and two private beaches make this a truly rare opportunity. Don't miss it!
Full Property Details
Full Property Details for 8 Owaneco Trail
General
- Sold For: $1,950,000
- HOA FEE: $153/month
- HOA FEE FREQ.: Annually
- Taxes: (July 2025-June 2026)
- Status: Closed
- Type: Single Family
- Source: SMARTMLS
- MLS ID: 24176745
- Added to Site: 119 day(s) ago
Interior
- Number of Rooms: 8
- Interior Features: Auto Garage Door Opener, Cable - Available, Elevator, Open Floor Plan, Security System
- Fireplace: Yes
- Number of Fireplaces: 1
- Appliances: Oven/Range, Microwave, Range Hood, Refrigerator, Dishwasher, Washer, Dryer
Rooms
Bathrooms
- Total Bathrooms: 4
- Full Bathrooms: 3
- Half Bathrooms: 1
Bedrooms
- Total Bedrooms: 4
- Primary Suite: Balcony/Deck, Full Bath, Walk-In Closet, 21 x 15, Upper
- Bedroom 1: Bedroom, 12 x 13, Main
- Bedroom 2: Bedroom, 14 x 10, Main
- Bedroom 3: Bedroom, 16 x 10, Upper
Other Rooms
- Great Room: Great Room - Fireplace, 21 x 16, Main
- Family Room: Family Room - Balcony/Deck, 22 x 22, Upper
- Kitchen: Kitchen, 12 x 16, Main
- Dining Room: Dining Room, 17 x 19, Main
- Office: Office, 14 x 9, Upper
- Laundry: Main Level
Additional Information
- Shared Amenities: Club House, Playground/Tot Lot
Exterior
- Exterior Features: Balcony, Covered Deck, French Doors
- Color: Grey
Parking
- Garage: Yes
- Attached garage: Yes
- Garage Spaces: 3
- Total Spaces: 6
- Parking: Attached Garage, Detached Garage, Driveway
Location
- County: Middlesex
- Neighborhood: Indian Town
- Driving Directions: GPS Friendly
School Information
- Elementary School: Kathleen E. Goodwin
- High School: Old Saybrook
Community
- Community Name: Indian Town
- Association: Yes
- Home Owners Assn.: 1
- Assoc. Fees Include: Club House, Lake/Beach Access
Heating & Cooling
- Cooling Type: Central Air
- Heating Type: Hot Air, Propane
- Heating Fuel: Propane
- Water Heater: Propane, Domestic
Utilities
- Sewer: Septic
- Water: Public Water Connected
Structural Information
- Architectural Style: Cape Cod
- Construction Status: No/Resale
- Exterior Const.: Vinyl Siding
- Basement Desc.: Crawl Space
- Roof: Asphalt Shingle
- Square Feet: 2,881
- Above Ground: 2,881 Sq. Ft.
- Year Built: 1929
Lot Features
- Lot Size (Acres): 0.46
- Driveway/Sidewalk: Gravel
- Zoning: A
- Lot Description: Level Lot, Professionally Landscaped, Water View
Water Features
- Water Front Desc.: Walk to Water, Dock or Mooring, Beach Rights, Association Required
Financial Considerations
- Association Fee: $1,834
- Assoc Fee Freq.: Annually
- Assessment Amount: $727,800
- Tax Year: July 2025-June 2026
Disclosures and Reports
- Property ID: 1025368
Get Pre-Approved Today
Schools
Schools serving 8 Owaneco Trail
School District:Old Saybrook School District
| Name | Grades | Distance |
|---|---|---|
Kathleen E. Goodwin School 80 Old Boston Post Road, Old Saybrook, CT 06475 | PK-3 | 1.1 mi |
Old Saybrook Middle School 60 Sheffield Street, Old Saybrook, CT 06475 | 4-8 | 1.7 mi |
Old Saybrook Senior High School 1111 Boston Post Road, Old Saybrook, CT 06475 | 9-12 | 0.6 mi |
Disclaimer:
School attendance boundaries provided by ATTOM Data Solutions and are for reference only. Contact the school directly to verify enrollment eligibility.
Price & Sales History for 8 Owaneco Trail
Date
Details
Price
Change
Source
9/04/2026
Sold
$1,950,000
-11.16%
MLS
6/15/2026
Listed
$2,195,000
—
MLS
Disclaimer: Historical sales information is derived from public records provided by the county offices. Information is not guaranteed and should be independently verified.
8 Owaneco Trail, Old Saybrook, CT 06475 (MLS# 24176745) is a Single Family property that was sold at $1,950,000 on September 04, 2026. This property was listed by Maddy Mattson from our Old Lyme/Old Saybrook/Essex Office.Want to learn more about 8 Owaneco Trail? Do you have questions about finding other Single Family real estate for sale in Old Saybrook? You can browse all Old Saybrook real estate or contact a Coldwell Banker agent to request more information.