This is a carousel with tiles that activate property listing cards. Use the previous and next buttons to navigate.
1/1
$1,049,900
This is a carousel with tiles that activate property listing cards. Use the previous and next buttons to navigate.
1/1
Property Description
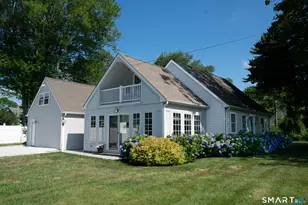
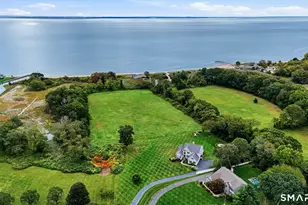
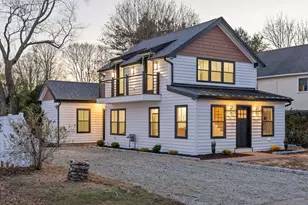
95 Middletown Avenue offers a rare opportunity to enjoy four season living in the heart of Saybrook Manor, one of Old Saybrook's most sought after shoreline communities. Renovated in 2022 with thoughtful attention to comfort and design, this beautifully updated home combines timeless coastal character with modern amenities and sweeping views of the Oyster River & Long Island Sound. With approx. 1,600 sq ft. of living space, the home features a reverse floor plan designed to maximize natural light and take advantage of the water views. The main living spaces feel bright and open, w/ hardwood floors, updated finishes, and open layout. A spacious deck with full panoramic views provides the perfect setting for morning coffee, outdoor dining, or relaxing while overlooking the water & shoreline. The home includes four bedrooms and two full bathrooms, offering flexibility for guests, remote work, or year round living. The updated kitchen opens comfortably into the living/dining areas, creating an inviting atmosphere. Modern conveniences including central air and mini split. The property includes a rare two car garage along w/ 400 square foot barn full of charm and potential perfect for a studio, workshop, gym, storage. An outdoor shower after a day at the beach. Residents enjoy a private beach exclusive to the community steps away! This home does not require flood ins adding long term value. Just minutes from marinas, restaurants, shopping the location is best CT shoreline living.
Full Property Details
Full Property Details for 95 Middletown Ave
General
- Sold For: $1,049,900
- HOA FEE: $27/month
- HOA FEE FREQ.: Annually
- Taxes: (July 2025-June 2026)
- Status: Closed
- Type: Single Family
- Source: SMARTMLS
- MLS ID: 24176978
- Added to Site: 95 day(s) ago
Interior
- Number of Rooms: 6
- Interior Features: Auto Garage Door Opener, Open Floor Plan
- Appliances: Oven/Range, Microwave, Refrigerator, Dishwasher, Washer, Dryer
Rooms
Bathrooms
- Total Bathrooms: 2
- Full Bathrooms: 2
- Primary Bathroom: Primary Bath - Grani, 7.9 x 10.1, Main
- Full Bath: Granite Counters, Full Bath, Stall Shower, Tile Floor, 7.5 x 7.9, Upper
Bedrooms
- Total Bedrooms: 4
- Primary Bedroom: Primary Bedroom - Balcony/Deck, Hardwood Floor, 12.5 x 13.9, Main
- Bedroom 1: Bedroom - Hardwood Floor, 13.1 x 7.11, Main
- Bedroom 2: Bedroom - Hardwood Floor, 9.11 x 13.9, Main
- Bedroom 3: Bedroom - Hardwood Floor, 9.7 x 13.1, Main
Other Rooms
- Living Room: Living Room - Vaulted Ceiling, Balcony/Deck, Beams, Ceiling Fan, Combination Liv/Din Rm, Hardwood Floor, 18.2 x 13.1, Upper
- Kitchen: Kitchen - Vaulted Ceiling, Granite Counters, Island, Hardwood Floor, 7.9 x 15.1, Upper
- Dining Room: Dining Room - Vaulted Ceiling, Balcony/Deck, Beams, Ceiling Fan, Combination Liv/Din Rm, Hardwood Floor, 18.1 x 8.3, Upper
- Laundry: Lower Level
Additional Information
- Shared Amenities: Club House
Exterior
- Exterior Features: Balcony, Shed, Covered Deck
Parking
- Garage: Yes
- Attached garage: Yes
- Garage Spaces: 2
- Total Spaces: 6
- Parking: Attached Garage, Driveway
Location
- County: Middlesex
- Neighborhood: Saybrook Manor
- Driving Directions: Old Post Road to Middletown Ave
School Information
- Elementary School: Per Board of Ed
- High School: Old Saybrook
Community
- Community Name: Saybrook Manor
- Association: Yes
- Home Owners Assn.: 1
- Assoc. Fees Include: Club House, Lake/Beach Access, Trash Pickup
Heating & Cooling
- Cooling Type: Ceiling Fans, Central Air, Split System
- Heating Type: Hot Air, Propane
- Heating Fuel: Propane
- Water Heater: Electric, Upright Tank
Utilities
- Sewer: Septic
- Water: Public Water In Street
Structural Information
- Architectural Style: Colonial
- Construction Status: No/Resale
- Exterior Const.: Vinyl Siding
- Basement Desc.: Full, Garage Access
- Roof: Asphalt Shingle
- Square Feet: 1,566
- Above Ground: 1,416 Sq. Ft.
- Below Ground: 150 Sq. Ft.
- Year Built: 1926
Lot Features
- Lot Size (Acres): 0.15
- Driveway/Sidewalk: Private
- Zoning: A
- Lot Description: Water View
Water Features
- Water Front Desc.: Walk to Water, Beach Rights, View, Access
Green Features
- Energy Features: Thermopane Windows
Financial Considerations
- Association Fee: $321
- Assoc Fee Freq.: Annually
- Assessment Amount: $403,700
- Tax Year: July 2025-June 2026
Disclosures and Reports
- Property ID: 1024370
Get Pre-Approved Today
Schools
Schools serving 95 Middletown Ave
School District:Old Saybrook School District
| Name | Grades | Distance |
|---|---|---|
Kathleen E. Goodwin School 80 Old Boston Post Road, Old Saybrook, CT 06475 | PK-3 | 1 mi |
Old Saybrook Middle School 60 Sheffield Street, Old Saybrook, CT 06475 | 4-8 | 1.6 mi |
Old Saybrook Senior High School 1111 Boston Post Road, Old Saybrook, CT 06475 | 9-12 | 0.7 mi |
Disclaimer:
School attendance boundaries provided by ATTOM Data Solutions and are for reference only. Contact the school directly to verify enrollment eligibility.
Price & Sales History for 95 Middletown Ave
Date
Details
Price
Change
Source
7/30/2026
Sold
$1,049,900
—
MLS
6/10/2026
Price Reduced
$1,049,900
-4.55%
MLS
5/21/2026
Listed
$1,099,900
—
MLS
Disclaimer: Historical sales information is derived from public records provided by the county offices. Information is not guaranteed and should be independently verified.
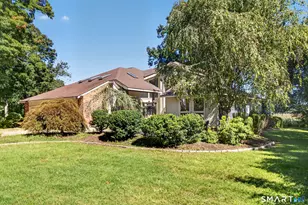
95 Middletown Avenue, Old Saybrook, CT 06475 (MLS# 24176978) is a Single Family property that was sold at $1,049,900 on July 30, 2026. This property was listed by Tracy Molloy from our Glastonbury Office.Want to learn more about 95 Middletown Avenue? Do you have questions about finding other Single Family real estate for sale in Old Saybrook? You can browse all Old Saybrook real estate or contact a Coldwell Banker agent to request more information.