Full Property Details for 1003 Garden Rd
General
- Rent: $3,500
- Status: Closed
- Type: Single Family
- Source: SMARTMLS
- MLS ID: 24190506
- Added to Site: 107 day(s) ago
Rental Information
- Rental Type: Yearly Unfurnished
- Lease Terms: Per Month
Interior
- Number of Rooms: 7
- Fireplace: Yes
- Number of Fireplaces: 1
- Appliances: Electric Range, Microwave, Refrigerator, Dishwasher, Washer, Dryer
Rooms
- Total Bathrooms: 2
- Full Bathrooms: 1
- Half Bathrooms: 1
- Total Bedrooms: 3
- Primary Bedroom: Primary Bedroom - Hardwood Floor, Upper
- Bedroom 1: Bedroom - Wall/Wall Carpet, Upper
- Bedroom 2: Bedroom - Hardwood Floor, Upper
- Living Room: Living Room - Fireplace, Hardwood Floor, Main
- Family Room: Family Room - Wood Stove, Wall/Wall Carpet, Main
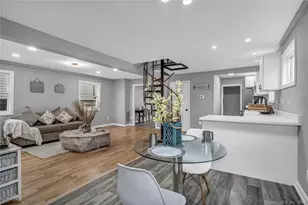
- Eat In Kitchen: Eat-In Kitchen - Bay/Bow Window, Quartz Counters, Hardwood Floor, Main
- Dining Room: Dining Room - Built-Ins, Hardwood Floor, Main
- Laundry: Lower Level
Exterior
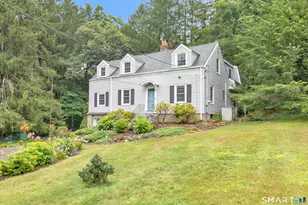
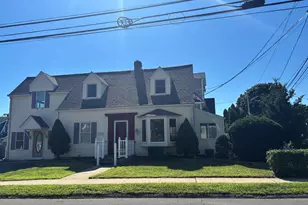
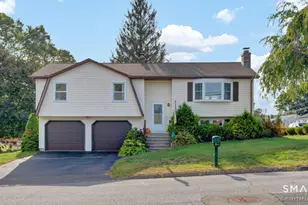
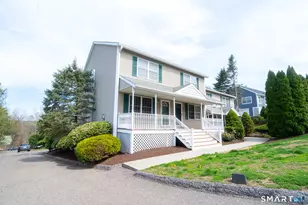
- Exterior Features: Shed, Gazebo
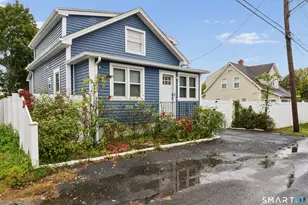
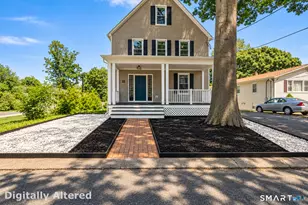
- Color: light grey
Parking
- Garage: Yes
- Attached garage: Yes
- Garage Spaces: 1
- Parking: Attached Garage, Under House Garage
Location
- County: New Haven
- Driving Directions: Rte 34 to Garden Rd
School Information
- Elementary School: Turkey Hill
- High School: Amity Regional
Heating & Cooling
- Cooling Type: Split System
- Heating Type: Radiator, Oil
- Heating Fuel: Oil
- Water Heater: Domestic
Utilities
- Sewer: Septic
- Water: Private Well
Structural Information
- Architectural Style: Cape Cod
- Construction Status: No/Resale
- Exterior Const.: Vinyl Siding
- Basement Desc.: Full, Unfinished, Garage Access, Interior Access, Concrete Floor
- Square Feet: 1,706
- Above Ground: 1,706 Sq. Ft.
- Year Built: 1941
Lot Features
- Lot Size (Acres): 1.37
- Zoning: RES
- Lot Description: Lightly Wooded, Level Lot
Financial Considerations
- Tenant Pays: All Utilities, Cable TV, Credit Check, Grounds Maintenance, Liability Insurance, Snow Removal, Trash Service
Disclosures and Reports
- Exclusions: Garage/ barn in back
- Property ID: 1304922
Listed and Sold by Dagny's Real Estate, Dagny Eason