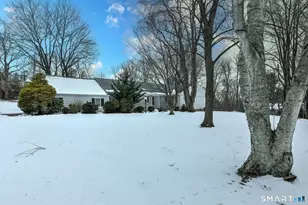
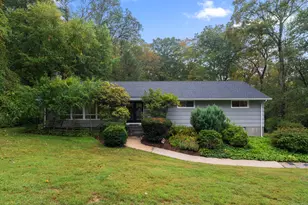
This is a carousel with tiles that activate property listing cards. Use the previous and next buttons to navigate.
1/1
$615,000
This is a carousel with tiles that activate property listing cards. Use the previous and next buttons to navigate.
1/1
Property Description
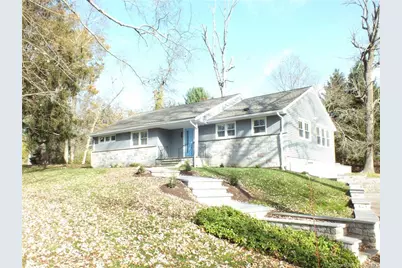
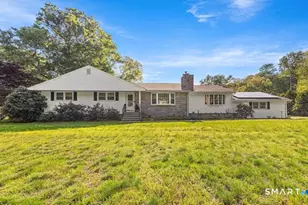
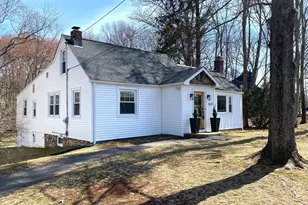
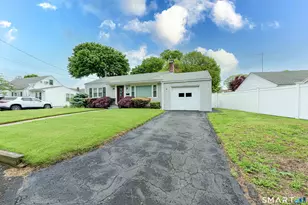
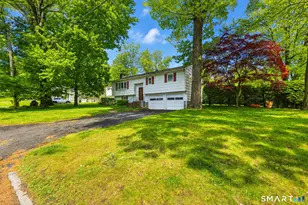
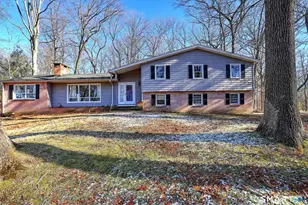
ABSOLUTELY STUNNING!!! This Great Room and Kitchen will take your breath away! Beautifully remodeled 3BR, 2.5BA Ranch loaded with Mid-Century touches. Completely renovated and updated in 2024. Stunning White and Gold trimmed Eat-In Kitchen with Quartz counters, huge island, and Stainless Appliances including Wine Refrigerator. Custon built range hood. Open floor plan with Living/ Dining Room set off by the dramatic white tiled and gold trimmed fireplace. A cozy den off the Kitchen opens to the new concrete patio. A guest bathroom serves this area. This floor is all gorgeous hardwood. No carpet!! Down the hall are 3 BR's, including the Primary Suite with private bath, custom tile work, And double closets. The finished basement is HUGE, offering flex-space for all your needs. A 2nd fireplace graces this area. There is also an exercise room. This property has new vinyl siding, windows, entrance doors, and a recent roof. The patio and front walk are new, and the retaining walls have all been restored. New hot water heater, new central A/C. 200 AMP service. Septic Tank and leaching fields new in 2019. ($40,000) Nothing to do but move in and enjoy this FABULOUS home! Located in the Racebrook School District, on the quiet upper end of Orange Center Rd. Owner/ Agent.
Full Property Details
Full Property Details for 1041 Orange Center Rd
General
- Sold For: $615,000
- Taxes: (July 2024-June 2025)
- Status: Closed
- Type: Single Family
- Source: SMARTMLS
- MLS ID: 24079822
- Added to Site: 443 day(s) ago
Interior
- Number of Rooms: 7
- Rooms/Areas: Exercise Room
- Interior Features: Open Floor Plan
- Fireplace: Yes
- Number of Fireplaces: 2
- Appliances: Electric Range, Microwave, Range Hood, Refrigerator, Dishwasher, Washer, Electric Dryer, Wine Chiller
Rooms
Bathrooms
- Total Bathrooms: 3
- Full Bathrooms: 2
- Half Bathrooms: 1
- Full Bath: Remodeled, Full Bath, Stall Shower, Tile Floor, Main
- Partial Bath: Remodeled, Half Bath, Hardwood Floor, Main
Bedrooms
- Total Bedrooms: 3
- Primary Suite: Remodeled, Hardwood Floor, Main
- Bedroom 1: Bedroom - Remodeled, Hardwood Floor, Main
- Bedroom 2: Bedroom - Remodeled, Hardwood Floor, Main
Other Rooms
- Great Room: Great Room - Remodeled, 9 ft+ Ceilings, Combination Liv/Din Rm, Fireplace, Hardwood Floor, Main
- Family Room: Family Room - Remodeled, Fireplace, Laminate Floor, Lower
- Eat In Kitchen: Eat-In Kitchen - Remodeled, 9 ft+ Ceilings, Breakfast Bar, Quartz Counters, Har, Main
- Den: Den - Remodeled, Hardwood Floor, Main
- Study: Remodeled, 9 ft+ Ceilings, Book Shelves, Hardwood Floor, Main
- Laundry: Lower Level
Exterior
- Exterior Features: Porch, Gutters, Patio
- Color: gray
Parking
- Garage: Yes
- Garage Spaces: 1
- Total Spaces: 4
- Parking: Under House Garage, Driveway
Location
- County: New Haven
- Driving Directions: Orange Center Rd north of Derby Ave.
School Information
- Elementary School: Race Brook
- High School: Amity Regional
Heating & Cooling
- Cooling Type: Central Air
- Heating Type: Hot Air, Oil
- Heating Fuel: Oil
- Water Heater: Electric, 50 Gallon Tank
Utilities
- Sewer: Septic
- Water: Private Well
Structural Information
- Architectural Style: Ranch
- Construction Status: No/Resale
- Exterior Const.: Vinyl Siding
- Basement Desc.: Full, Heated, Garage Access, Partially Finished, Walk-out
- Roof: Asphalt Shingle
- Attic: Yes
- Square Feet: 3,105
- Above Ground: 1,705 Sq. Ft.
- Below Ground: 1,400 Sq. Ft.
- Year Built: 1957
Lot Features
- Lot Size (Acres): 0.61
- Driveway/Sidewalk: Private
- Zoning: Reside
- Lot Description: Corner Lot, Lightly Wooded, Open Lot
Green Features
- Energy Features: Thermopane Windows
Financial Considerations
- Assessment Amount: $319,300
- Tax Year: July 2024-June 2025
Disclosures and Reports
- Property ID: 1305015
Listed by Richard Morse Real Estate, LLC, Richard Morse
Sold by BHGRE Gaetano Marra Homes, Angela Casablanca

Get Pre-Approved Today
Schools
Schools serving 1041 Orange Center Rd
School Districts:Orange School District, Regional High School District 05
| Name | Grades | Distance |
|---|---|---|
Race Brook School 107 Grannis Road, Orange, CT 06477 | 1-6 | 1.6 mi |
Mary L. Tracy School 650 Schoolhouse Lane, Orange, CT 06477 | PK-K | 1.9 mi |
Amity Middle School: Orange 100 Ohman Avenue, Orange, CT 06477 | 7-8 | 1.2 mi |
Amity Regional High School 25 Newton Road, Woodbridge, CT 06525 | 9-12 | 3.6 mi |
Disclaimer:
School attendance boundaries provided by ATTOM Data Solutions and are for reference only. Contact the school directly to verify enrollment eligibility.
Price & Sales History for 1041 Orange Center Rd
Date
Details
Price
Change
Source
5/08/2025
Sold
$615,000
-2.37%
MLS
3/11/2025
Listed
$629,900
—
MLS
Disclaimer: Historical sales information is derived from public records provided by the county offices. Information is not guaranteed and should be independently verified.
1041 Orange Center Road, Orange, CT 06477 (MLS# 24079822) is a Single Family property that was sold at $615,000 on May 08, 2025. Want to learn more about 1041 Orange Center Road? Do you have questions about finding other Single Family real estate for sale in Orange? You can browse all Orange real estate or contact a Coldwell Banker agent to request more information.